02 - Villa Nacre · Pearl Jumeirah
02 - Villa Nacre · Pearl Jumeirah
Overview
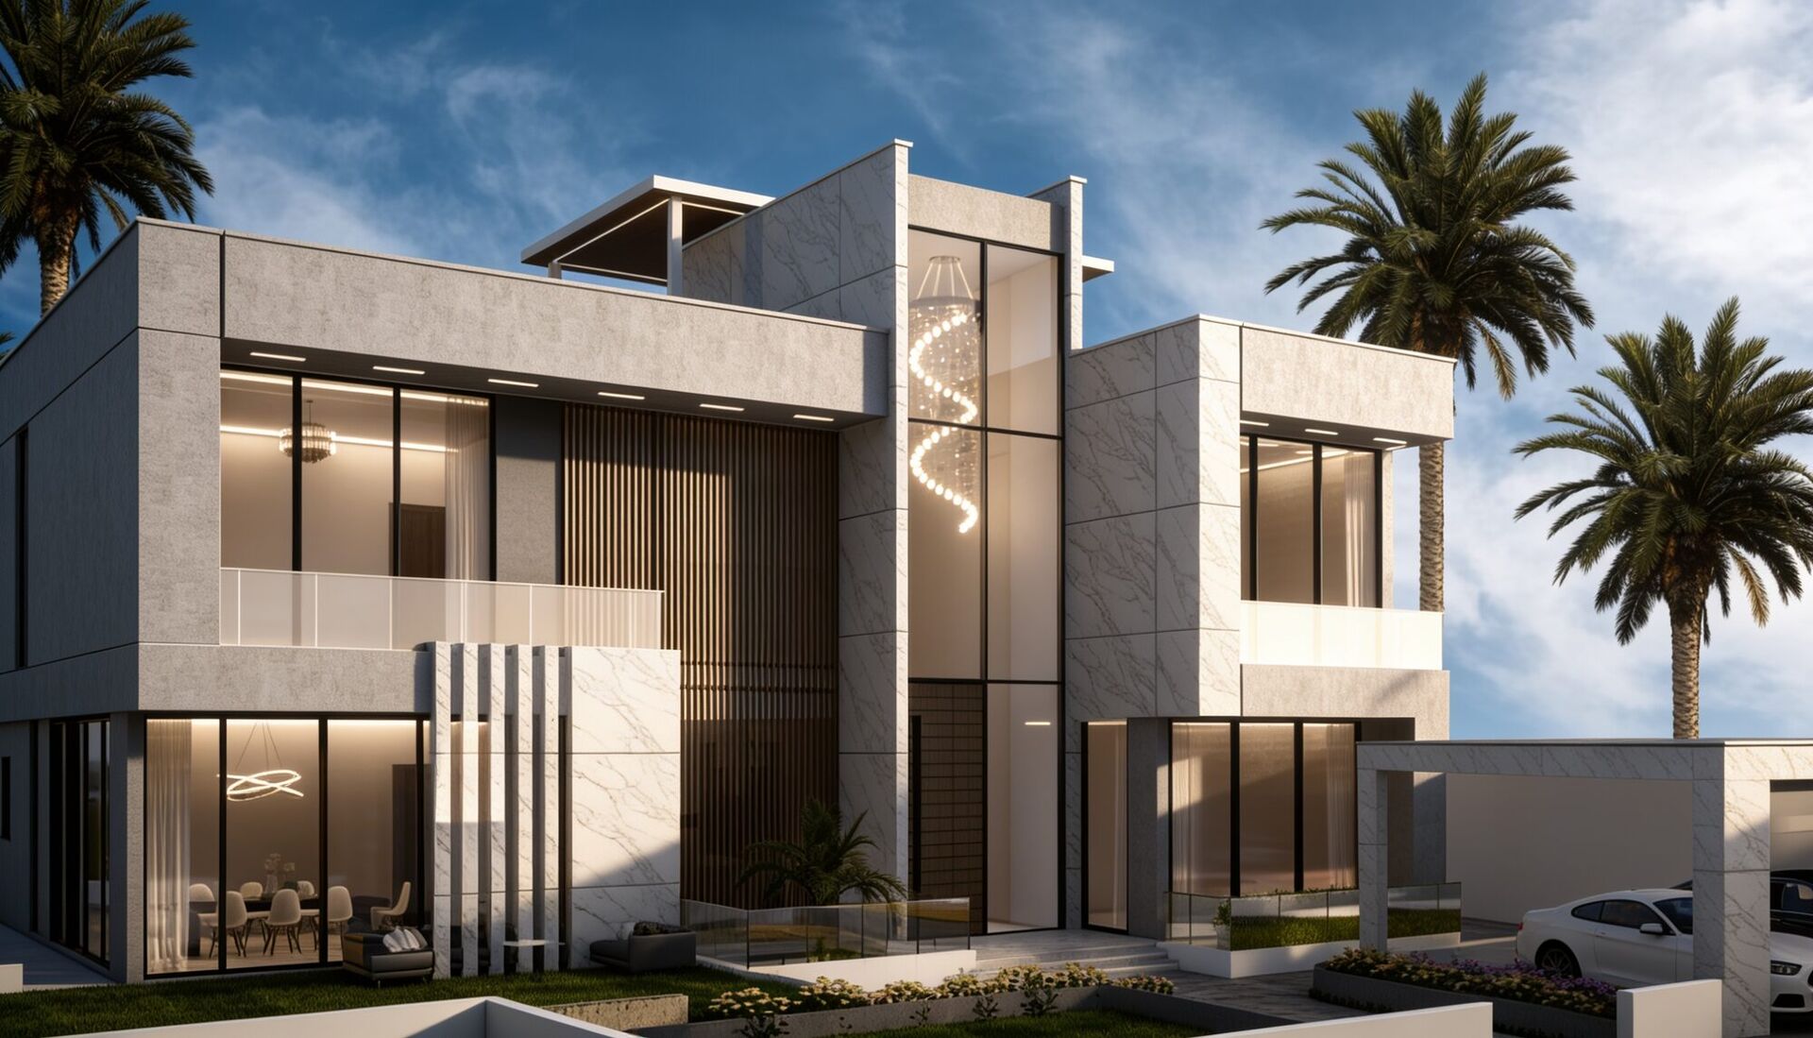
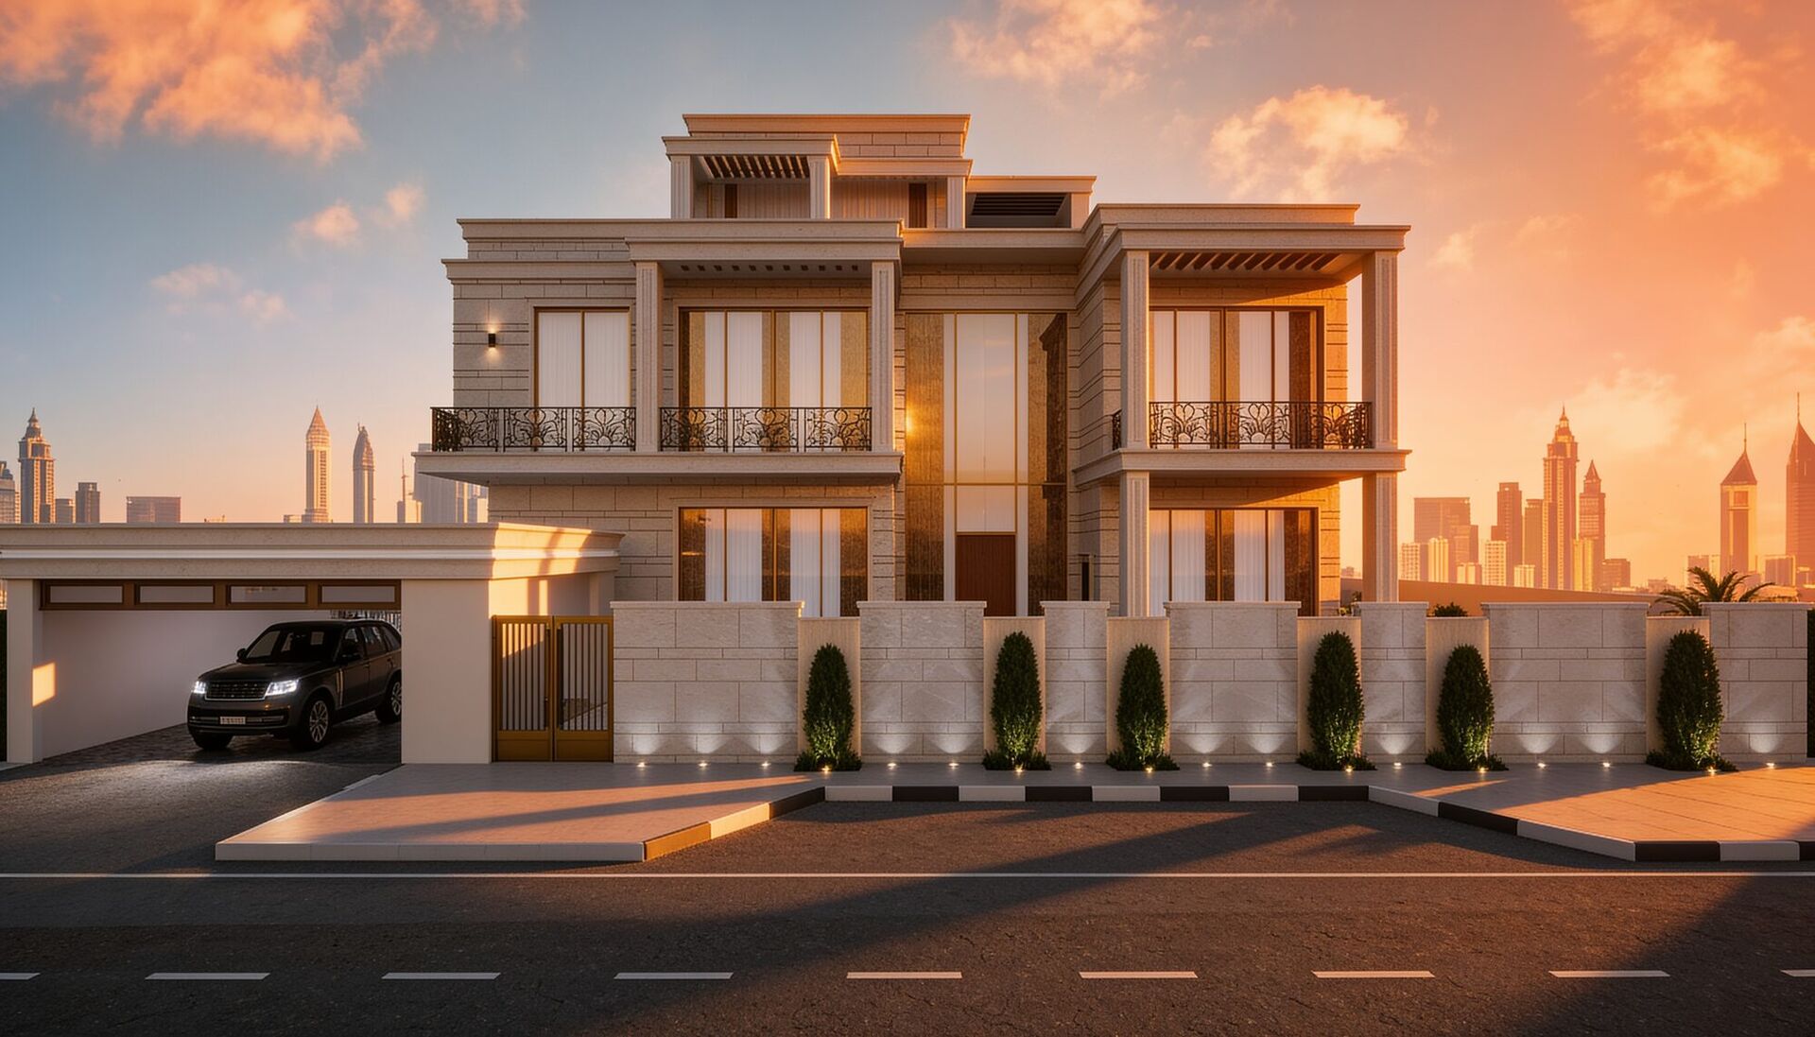
Set against the sweeping backdrop of the Arabian Gulf on one of Dubai’s most elite private peninsulas, this architectural masterpiece redefines ultra-luxury coastal living. Spanning an expansive four-level layout, the bespoke 9-bedroom-plus-maid’s-room estate is being executed under a meticulous turnkey design and fit-out model tailored for the global elite.
Interior Curation
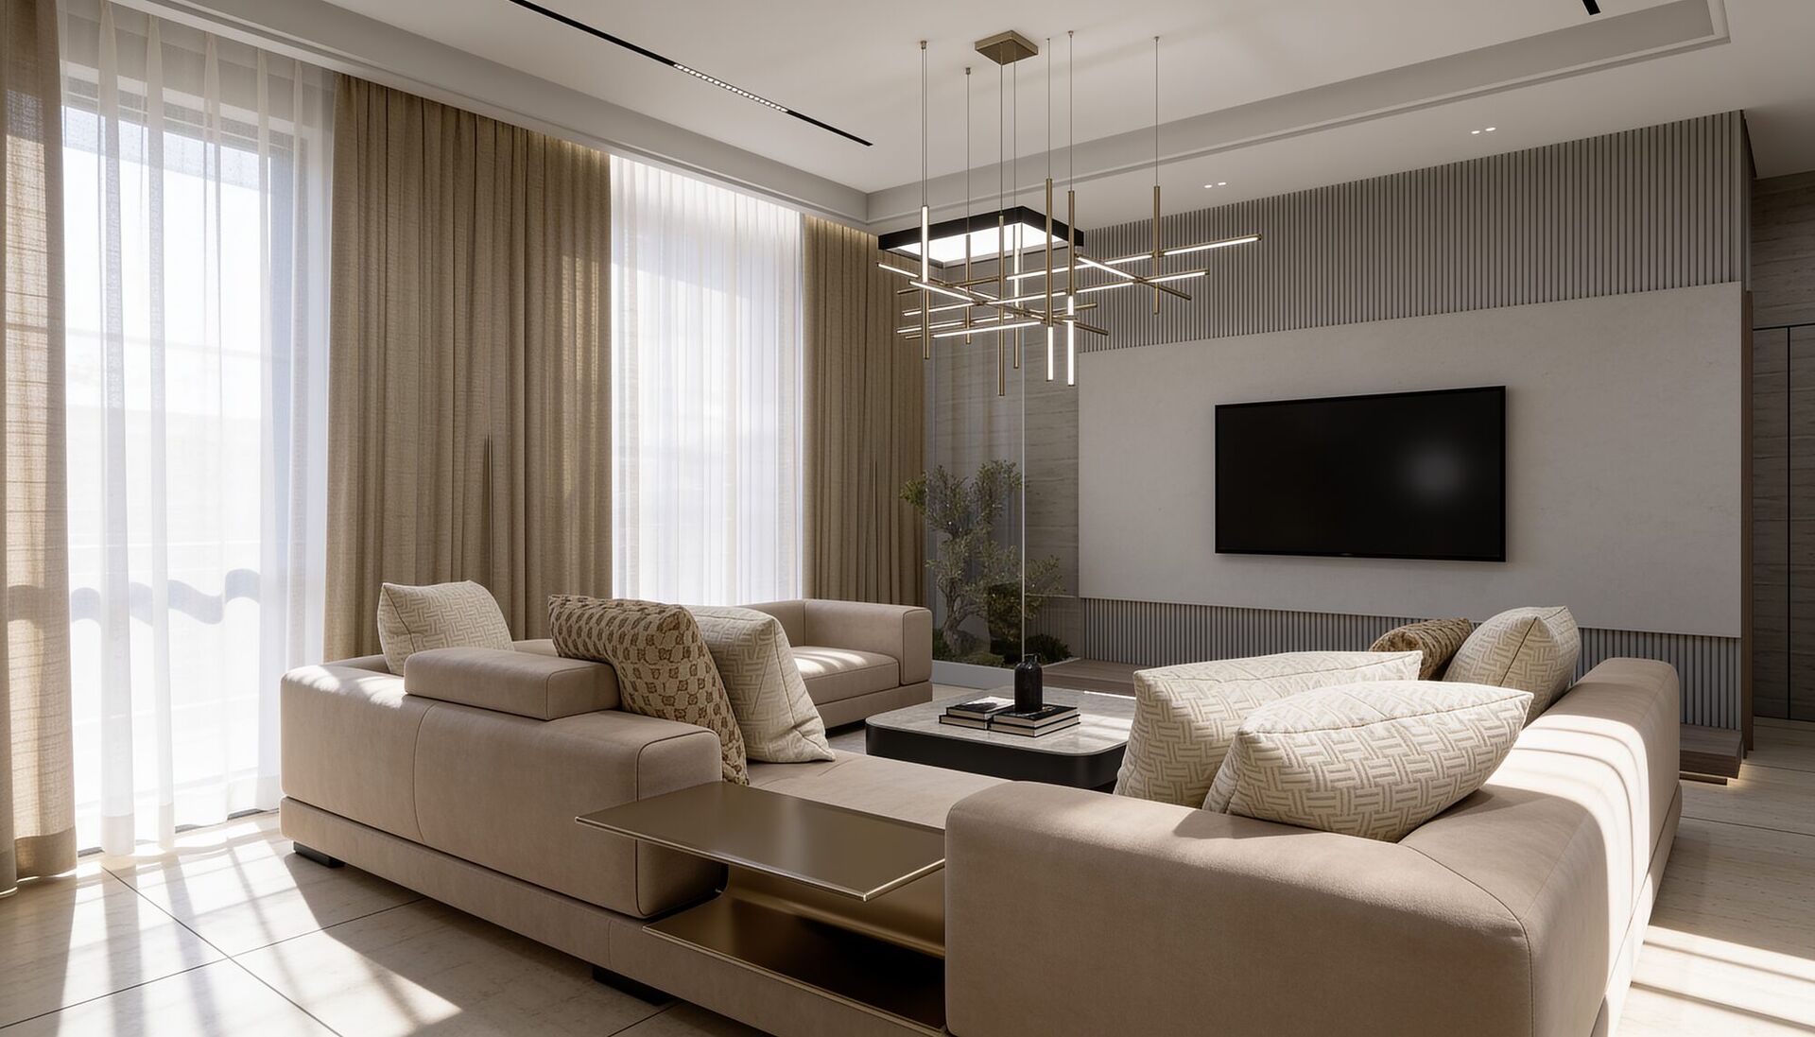
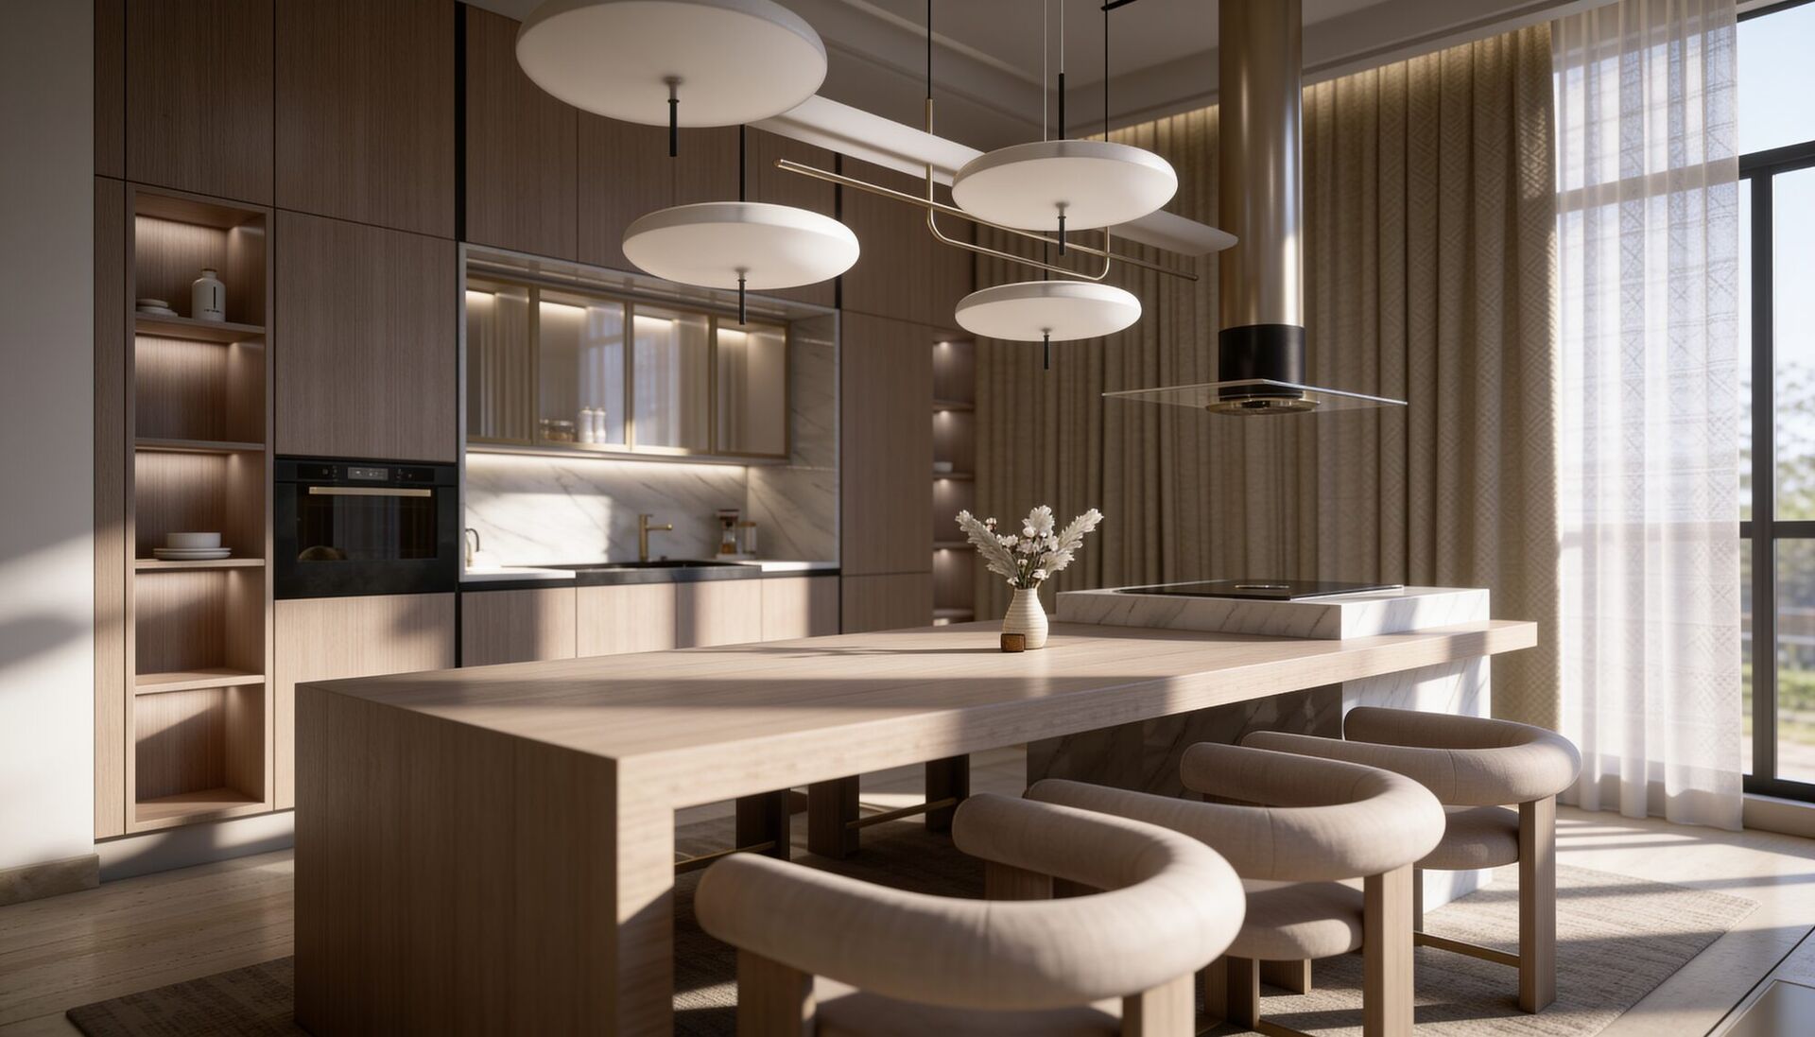
Designed for high-profile hosting and absolute family privacy, the interior fit-out uses a rich, texture-heavy palette. High-spec custom joinery, book-matched stone, and sophisticated architectural lighting come together to create a moody, ultra-luxurious residential experience across every level.
Materials Sourced From
Italy · UAE · Global Sourcing
9BD + Maid Villa
“A subterranean footprint engineered as a light-filled living destination - private suites, a media lounge, and sitting areas perfect for late-night hosting or a secluded retreat.”- Project Brief, Villa Nacre
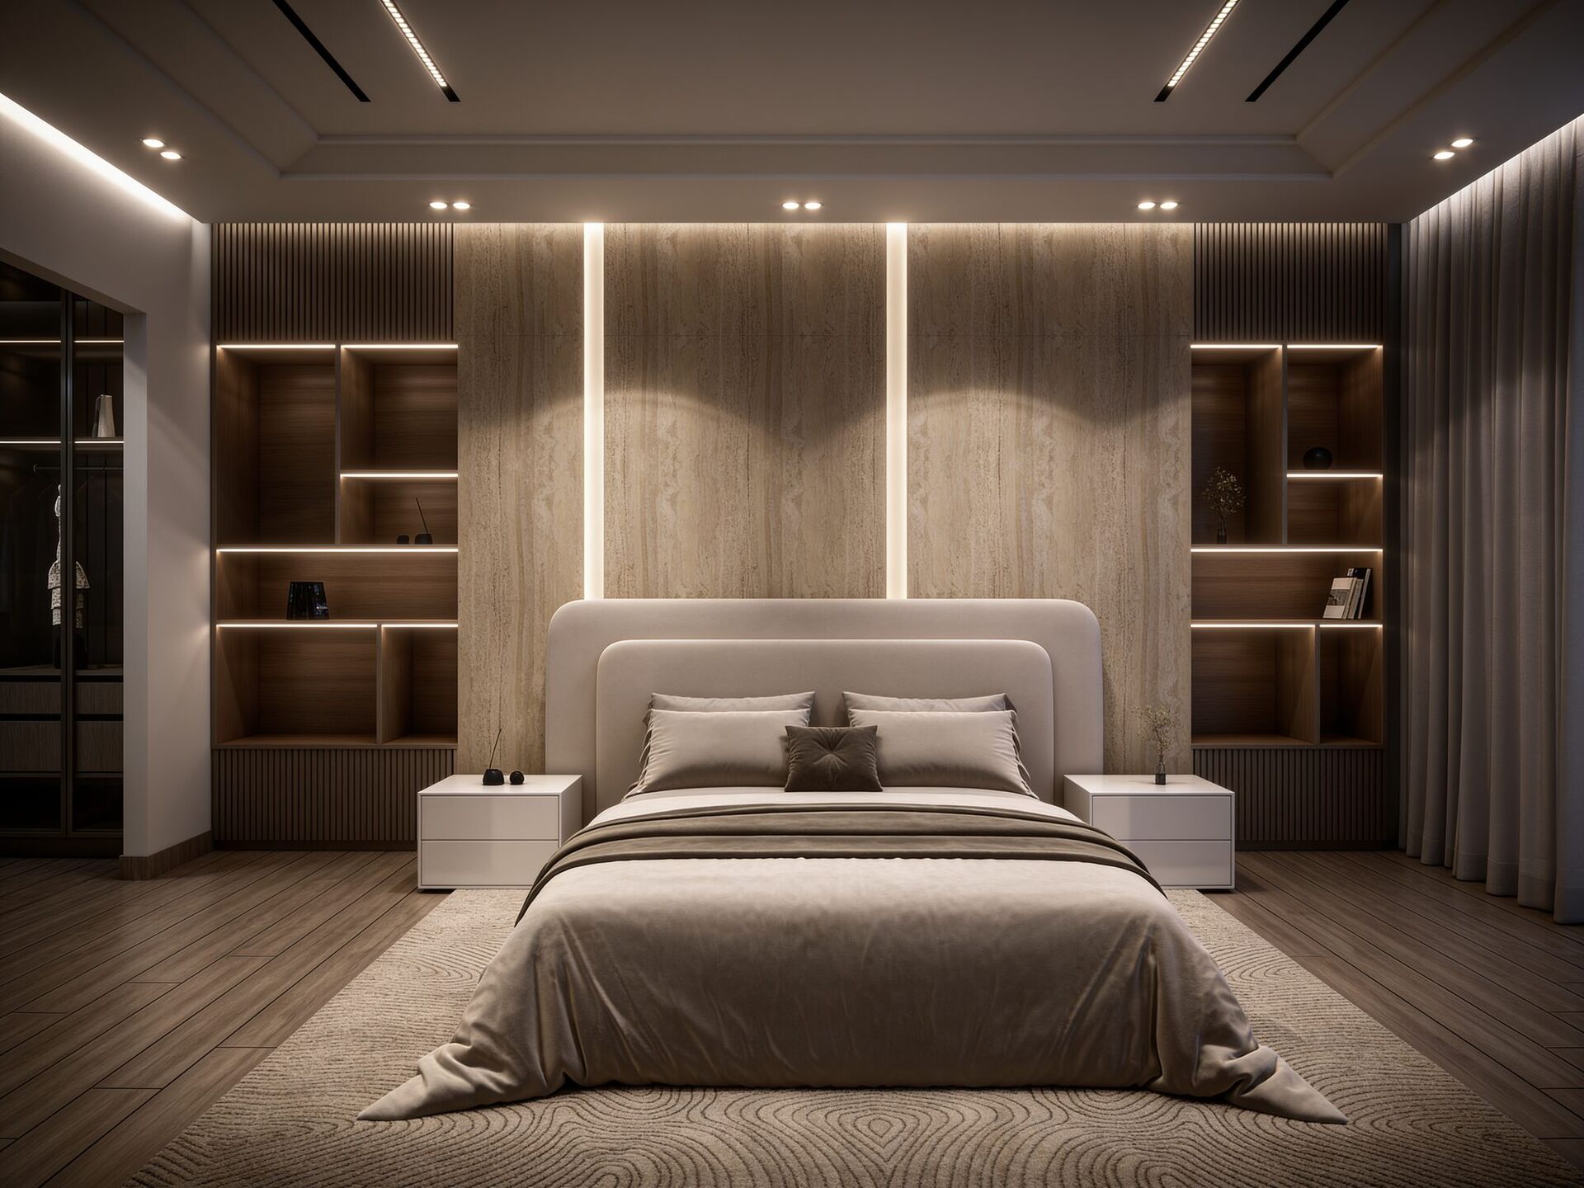
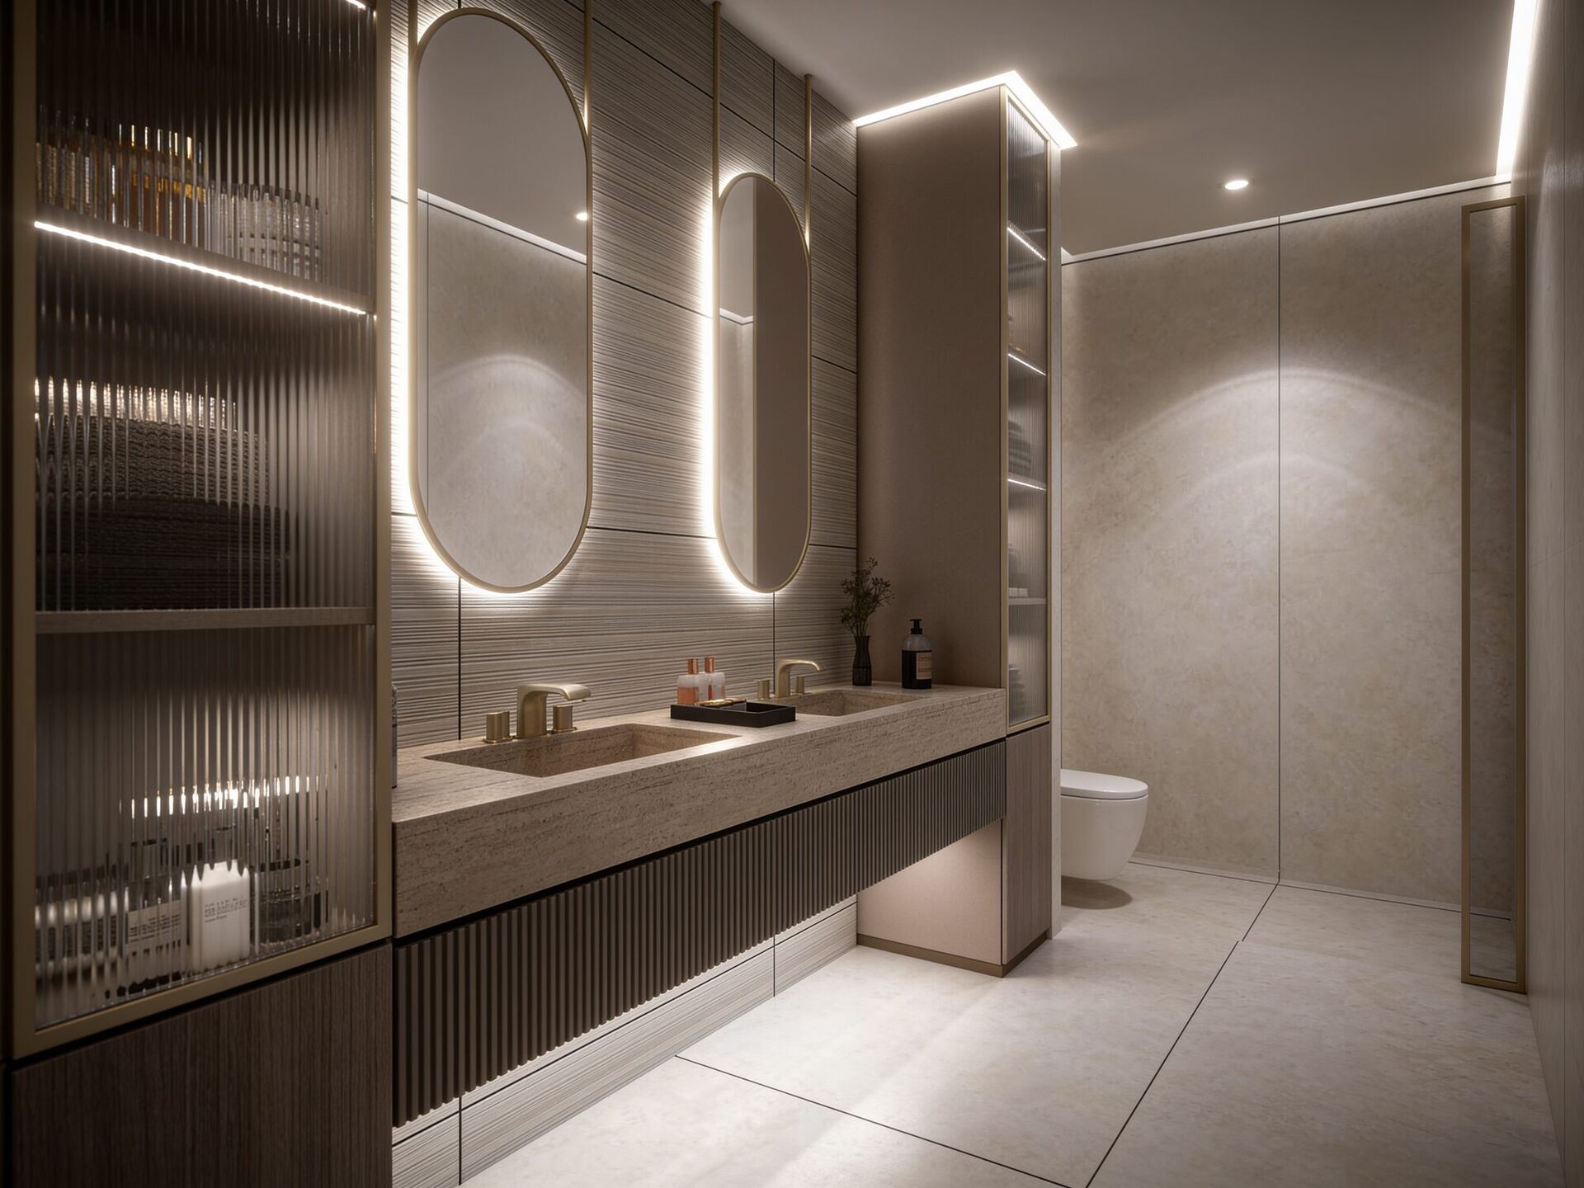
The Subterranean Hub
Moving away from traditional dark basements, the lower level is fully integrated into the home’s active layout. Above it, the ground floor opens into double-volume formal living and dining spaces designed for high-society gatherings, anchored by a premium presentation kitchen, while the upper level opens onto deep architectural terraces with panoramic island views.
Gallery
05 Images