LXE — Highlighted Work

Our Projects.

Each space is a world unto itself — conceived with intention, executed with precision, and delivered without compromise. Six villas, all currently in active fit-out across Dubai. One design language that refuses to shout.

Scroll

01
01 — Al Furjan
Trophy Residence Full Turnkey 7,000 sq ft

Viveya Villa

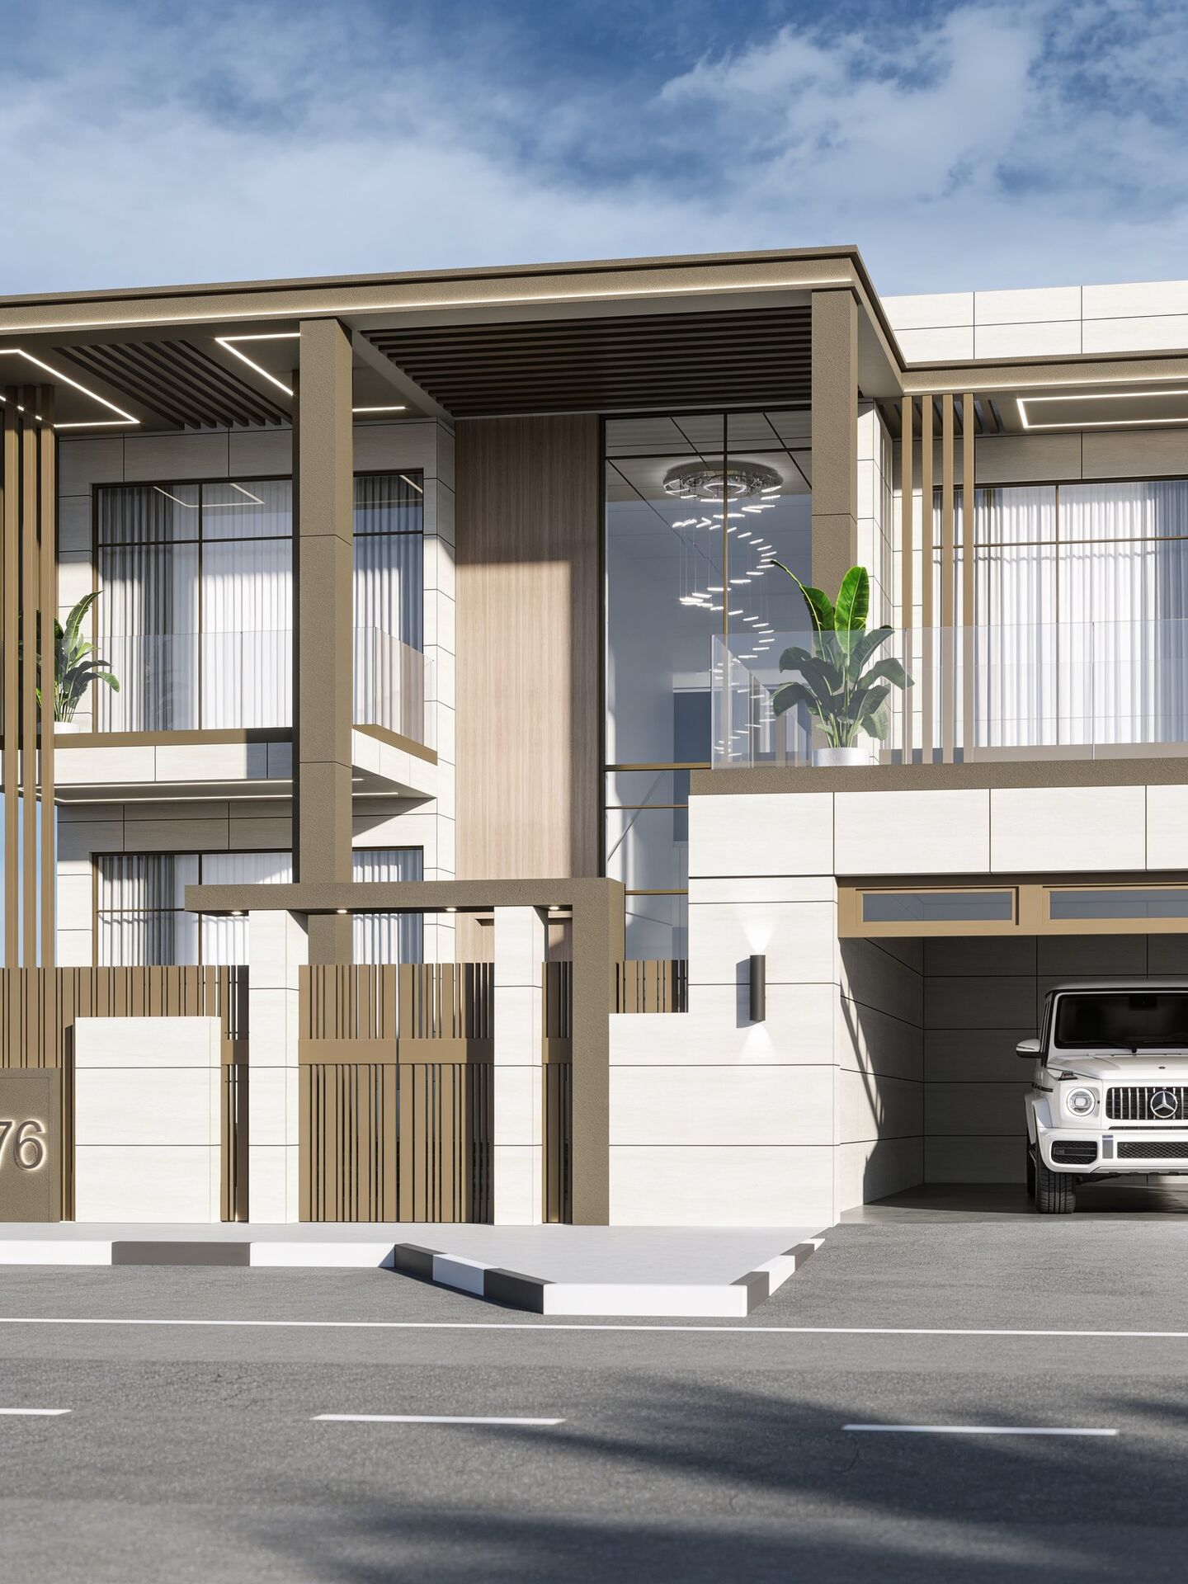
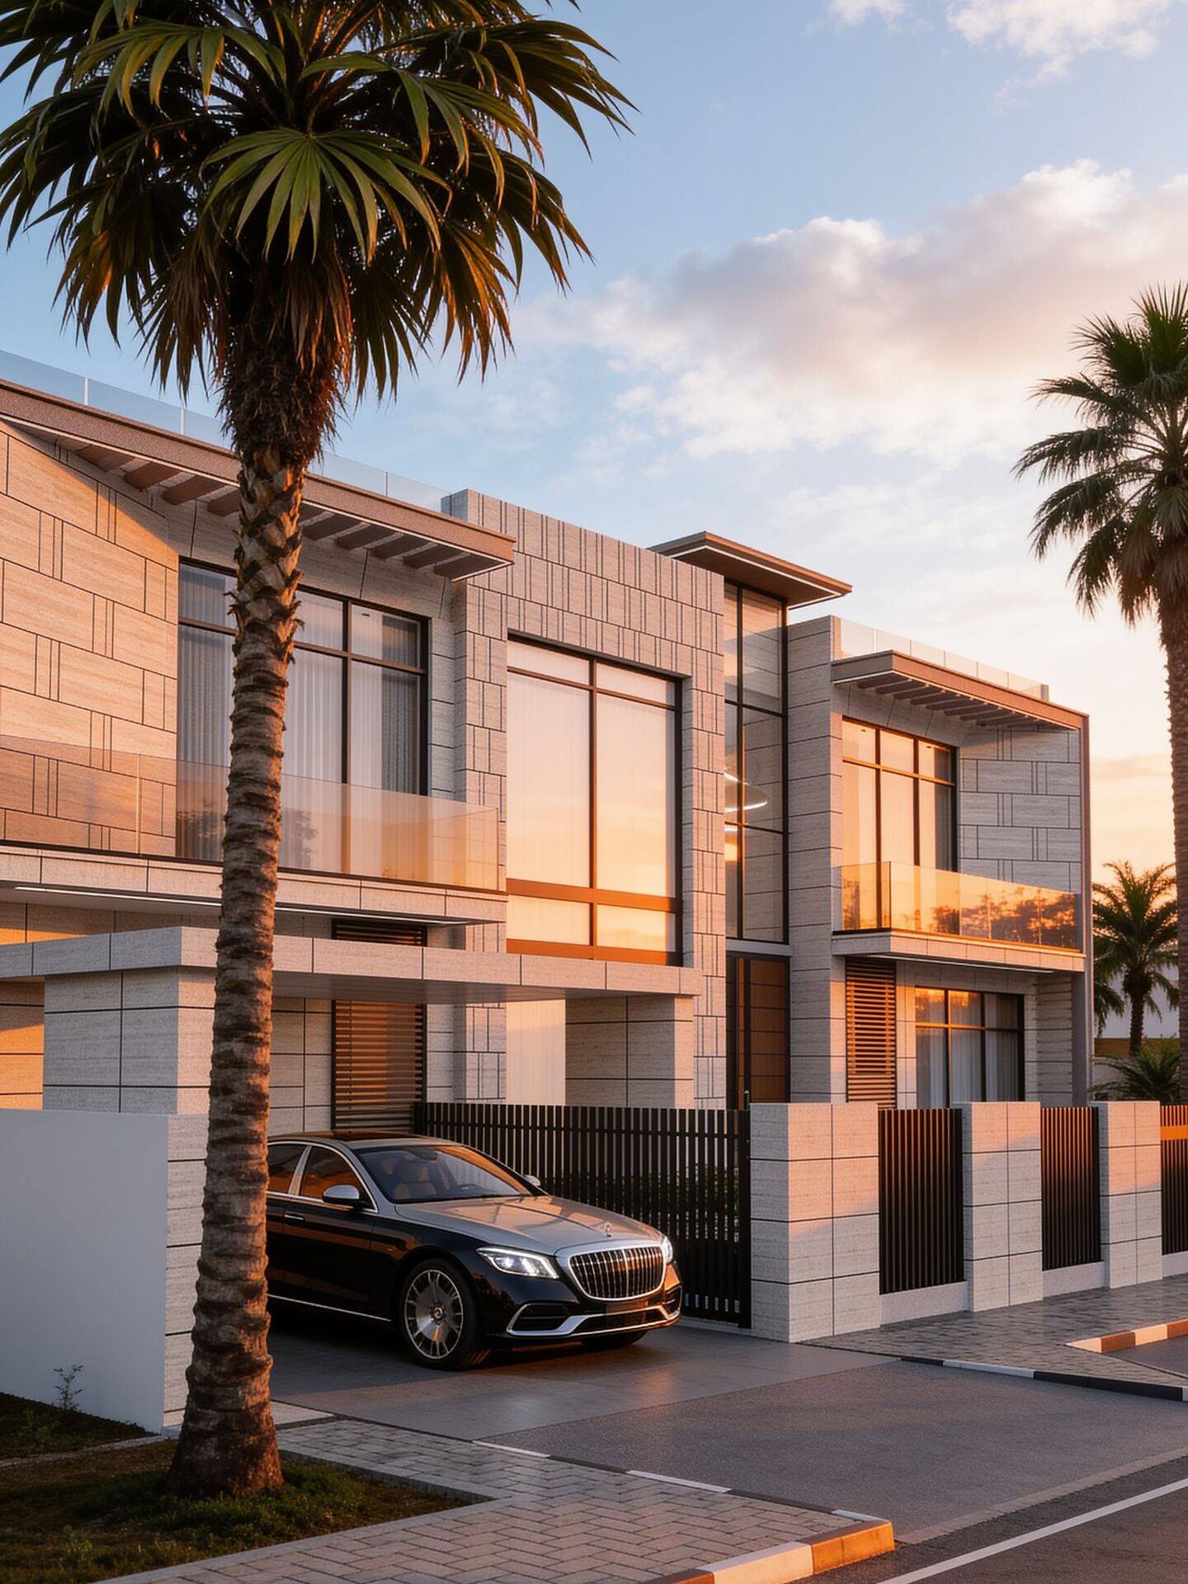
Commanding a striking presence in the forward-thinking community of Al Furjan, Viveya Villa breaks the mold of traditional residential design. Across two levels, the estate is a showcase of high-end structural engineering and sensory luxury — from the bold, high-performance exterior cladding to the custom interior tailoring and dramatic hardscaped grounds.

The exterior is clad in ultra-premium porcelain tiles imported directly from Italy and installed on a dry-fixed, ventilated mechanical system for crisp alignments and lasting weather resistance. A double-height glass partition anchors the front elevation, framing a sleek illuminated panoramic elevator that travels between floors as a kinetic design element.

The interior layout opens around a central panoramic elevator, turning a functional transit element into a stunning architectural focal point visible from both the main living areas and the street outside. Culinary operations are split into two fully imported Italian kitchens — a sleek display kitchen for entertaining, backed by a heavy-duty dirty kitchen for discreet meal preparation.
Location Al Furjan
Area 7,000 sq ft
Status Ongoing Fit-Out
Scope Full Turnkey
Explore Viveya Villa →
Viveya Villa — Al Furjan

Italian porcelain cladding, structural glass, brushed stone — engineered for both scale and warmth.
02
Villa Nacre — Pearl Jumeirah

Book-matched stone, custom joinery, and architectural lighting for a moody, texture-heavy palette.

02 — Pearl Jumeirah
Coastal Luxury Interior, Exterior & Landscape B + G + 1

Villa Nacre

Set against the sweeping backdrop of the Arabian Gulf on one of Dubai’s most elite private peninsulas, this architectural masterpiece redefines ultra-luxury coastal living. Spanning an expansive four-level layout, the bespoke 9-bedroom-plus-maid’s-room estate is being executed under a meticulous turnkey design and fit-out model tailored for the global elite.

Designed for high-profile hosting and absolute family privacy, the interior fit-out uses a rich, texture-heavy palette. High-spec custom joinery, book-matched stone, and sophisticated architectural lighting come together to create a moody, ultra-luxurious residential experience across every level.

Moving away from traditional dark basements, the lower level is fully integrated into the home’s active layout. Above it, the ground floor opens into double-volume formal living and dining spaces designed for high-society gatherings, anchored by a premium presentation kitchen, while the upper level opens onto deep architectural terraces with panoramic island views.

Location Pearl Jumeirah
Area B + G + 1
Status Ongoing Fit-Out
Scope Interior, Exterior & Landscape
Explore Villa Nacre →
03
03 — Al Khawaneej
Neo-Classical Grandeur Interior, Exterior & Landscape 10,500 sq ft

Villa Solenne

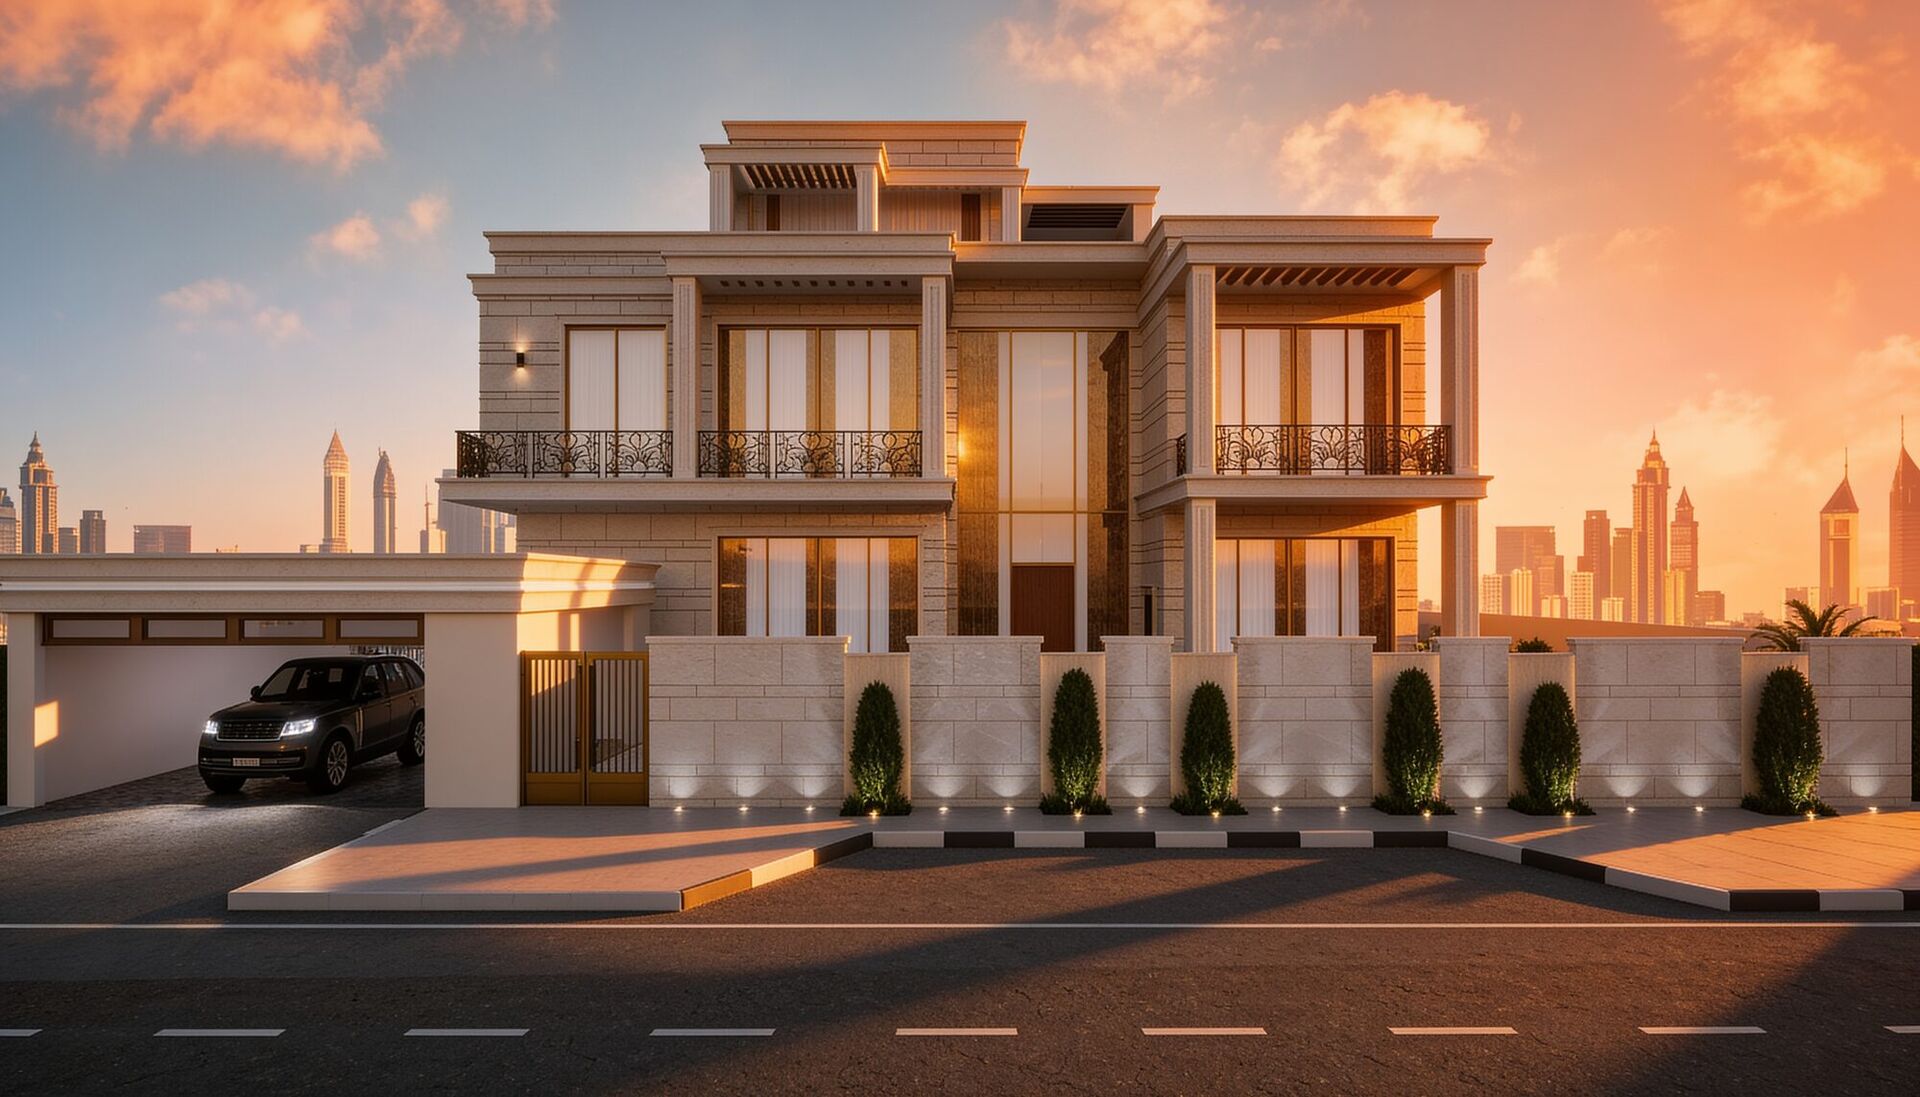
Nestled in the prestigious enclave of Al Khawaneej, this majestic estate flawlessly bridges European classical architectural heritage with the finest demands of modern living. Spanning three monumental levels, the 6-bedroom bespoke residence is being executed under a flawless turnkey fit-out model, from symmetrical exterior masonry to sprawling landscaped grounds.

Clad in premium natural limestone, the exterior relies on clean architectural geometry while honoring timeless, stately proportions — soaring columns, intricate cornices, and majestic arched windows. The grounds mirror that classical order with sculpted gardens, travertine walkways, and water features that frame the main entrance.

The formal Majlis unfolds with quiet grandeur, offering unparalleled space for high-profile hospitality. Six expansive private suites are distributed across the upper levels, each with a boutique walk-in closet and a spa-inspired bathroom clad in continuous stone, complete with floating vanities and standalone soaking tubs.

Location Al Khawaneej
Area 10,500 sq ft
Status Ongoing Fit-Out
Scope Interior, Exterior & Landscape
Explore Villa Solenne →
Villa Solenne — Al Khawaneej

Natural limestone, book-matched Italian marble, hand-carved gypsum — classical materials for a classical form.

04
Aura Al Furjan — Al Furjan

Imported Italian porcelain and marble, paired with a fully integrated smart-home system.

04 — Al Furjan
Italian Precision Interior, Exterior & Landscape 6,500 sq ft

Aura Al Furjan

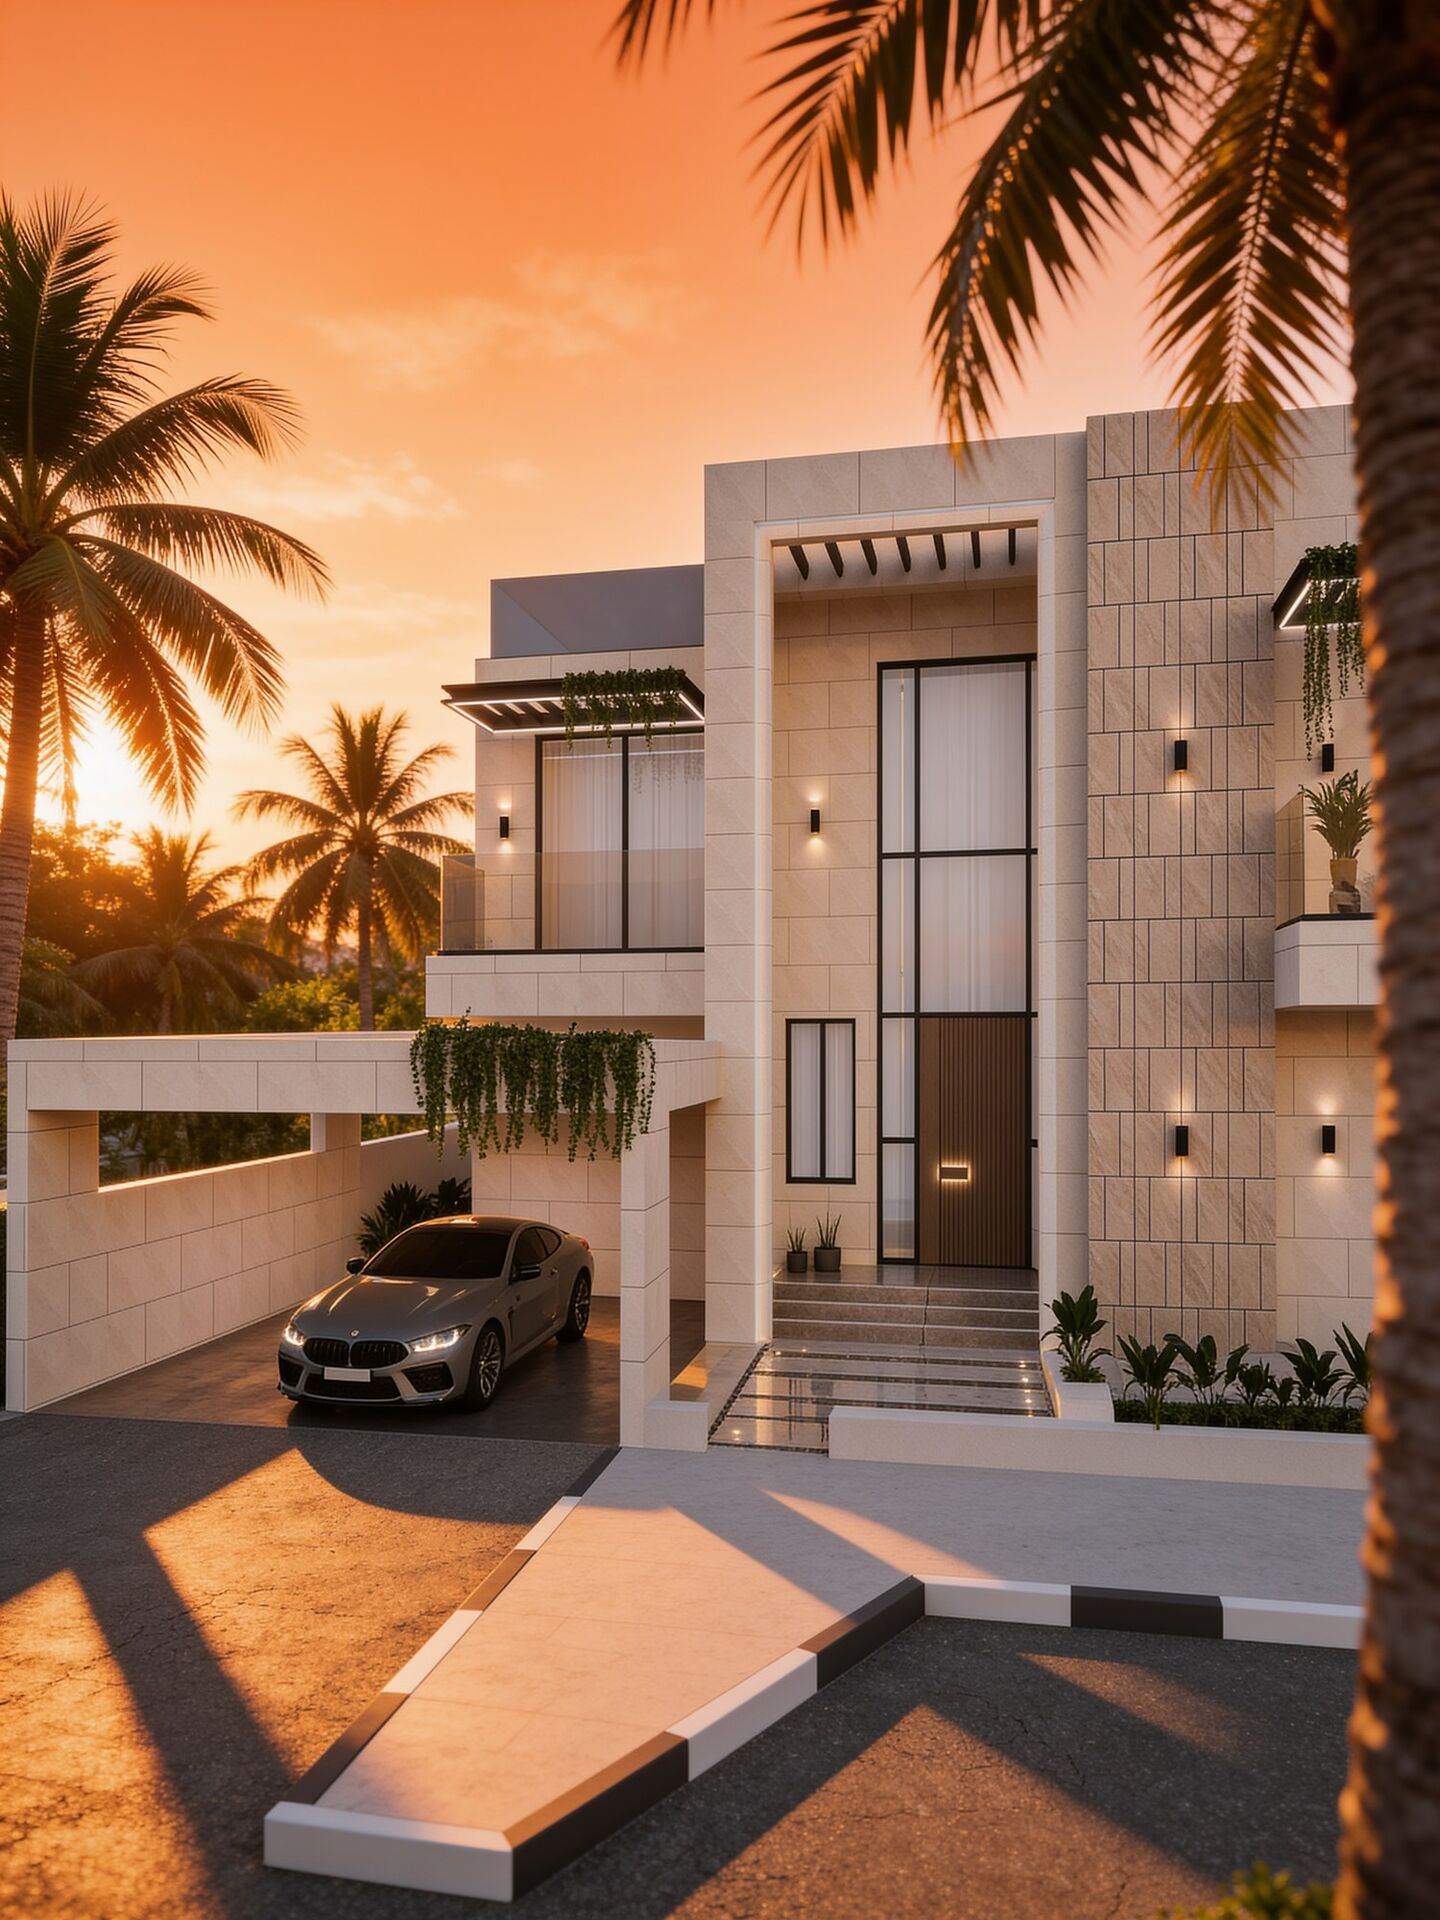
Representing a masterclass in spatial engineering, this contemporary villa in Al Furjan is designed to challenge the traditional boundaries of residential scale. By pairing a masterfully orchestrated open-space layout with ultra-premium materials imported entirely from Europe, the residence creates a powerful illusion of expansive, infinite space.

The entire exterior facade is wrapped in high-performance porcelain tiles imported directly from Italy. This seamless, dry-fixed cladding gives the home a sleek, stone-like monolithic presence while offering superior thermal insulation and weather resistance — welcoming guests through a monumental, double-height entrance atrium.

Hidden beneath the architectural finishes is a cutting-edge, fully integrated smart home automation system — lighting, climate, security, and audio controlled via touch or voice. Outside, the hardscaped grounds are engineered for premium entertaining, with a luxury pool, architectural water feature, BBQ pavilion, and outdoor dining lounge.

Location Al Furjan
Area 6,500 sq ft
Status Ongoing Fit-Out
Scope Interior, Exterior & Landscape
Explore Aura Al Furjan →
05
05 — Al Furjan
Pure Italian Luxury Interior, Exterior & Landscape 6,500 sq ft

The Monolith Crest

Rising within the forward-thinking community of Al Furjan, this contemporary villa represents the ultimate expression of uncompromising European refinement. Rooted in an exclusive design philosophy, absolutely every element of the residence — from structural finishes to interior details — is imported directly from Italy, delivering authentic Mediterranean craftsmanship.

The estate welcomes you through a beautifully designed entrance porch that sets a sophisticated tone for the architecture beyond. Inside, a sleek, premium elevator serves both levels, ensuring effortless accessibility. The main ground floor zones flow seamlessly without visual interruption, letting the Italian marble finishes take center stage.

The outdoor grounds are meticulously curated for the Dubai climate — a private swimming pool offers a resort-like space for relaxation, transitioning seamlessly to a dedicated outdoor BBQ pavilion shaded by a bespoke architectural pergola for al fresco dining.

Location Al Furjan
Area 6,500 sq ft
Status Ongoing Fit-Out
Scope Interior, Exterior & Landscape
Explore The Monolith Crest →
The Monolith Crest — Al Furjan

100% Italian-sourced marble, joinery, and fixtures — authentic Mediterranean craftsmanship throughout.

06
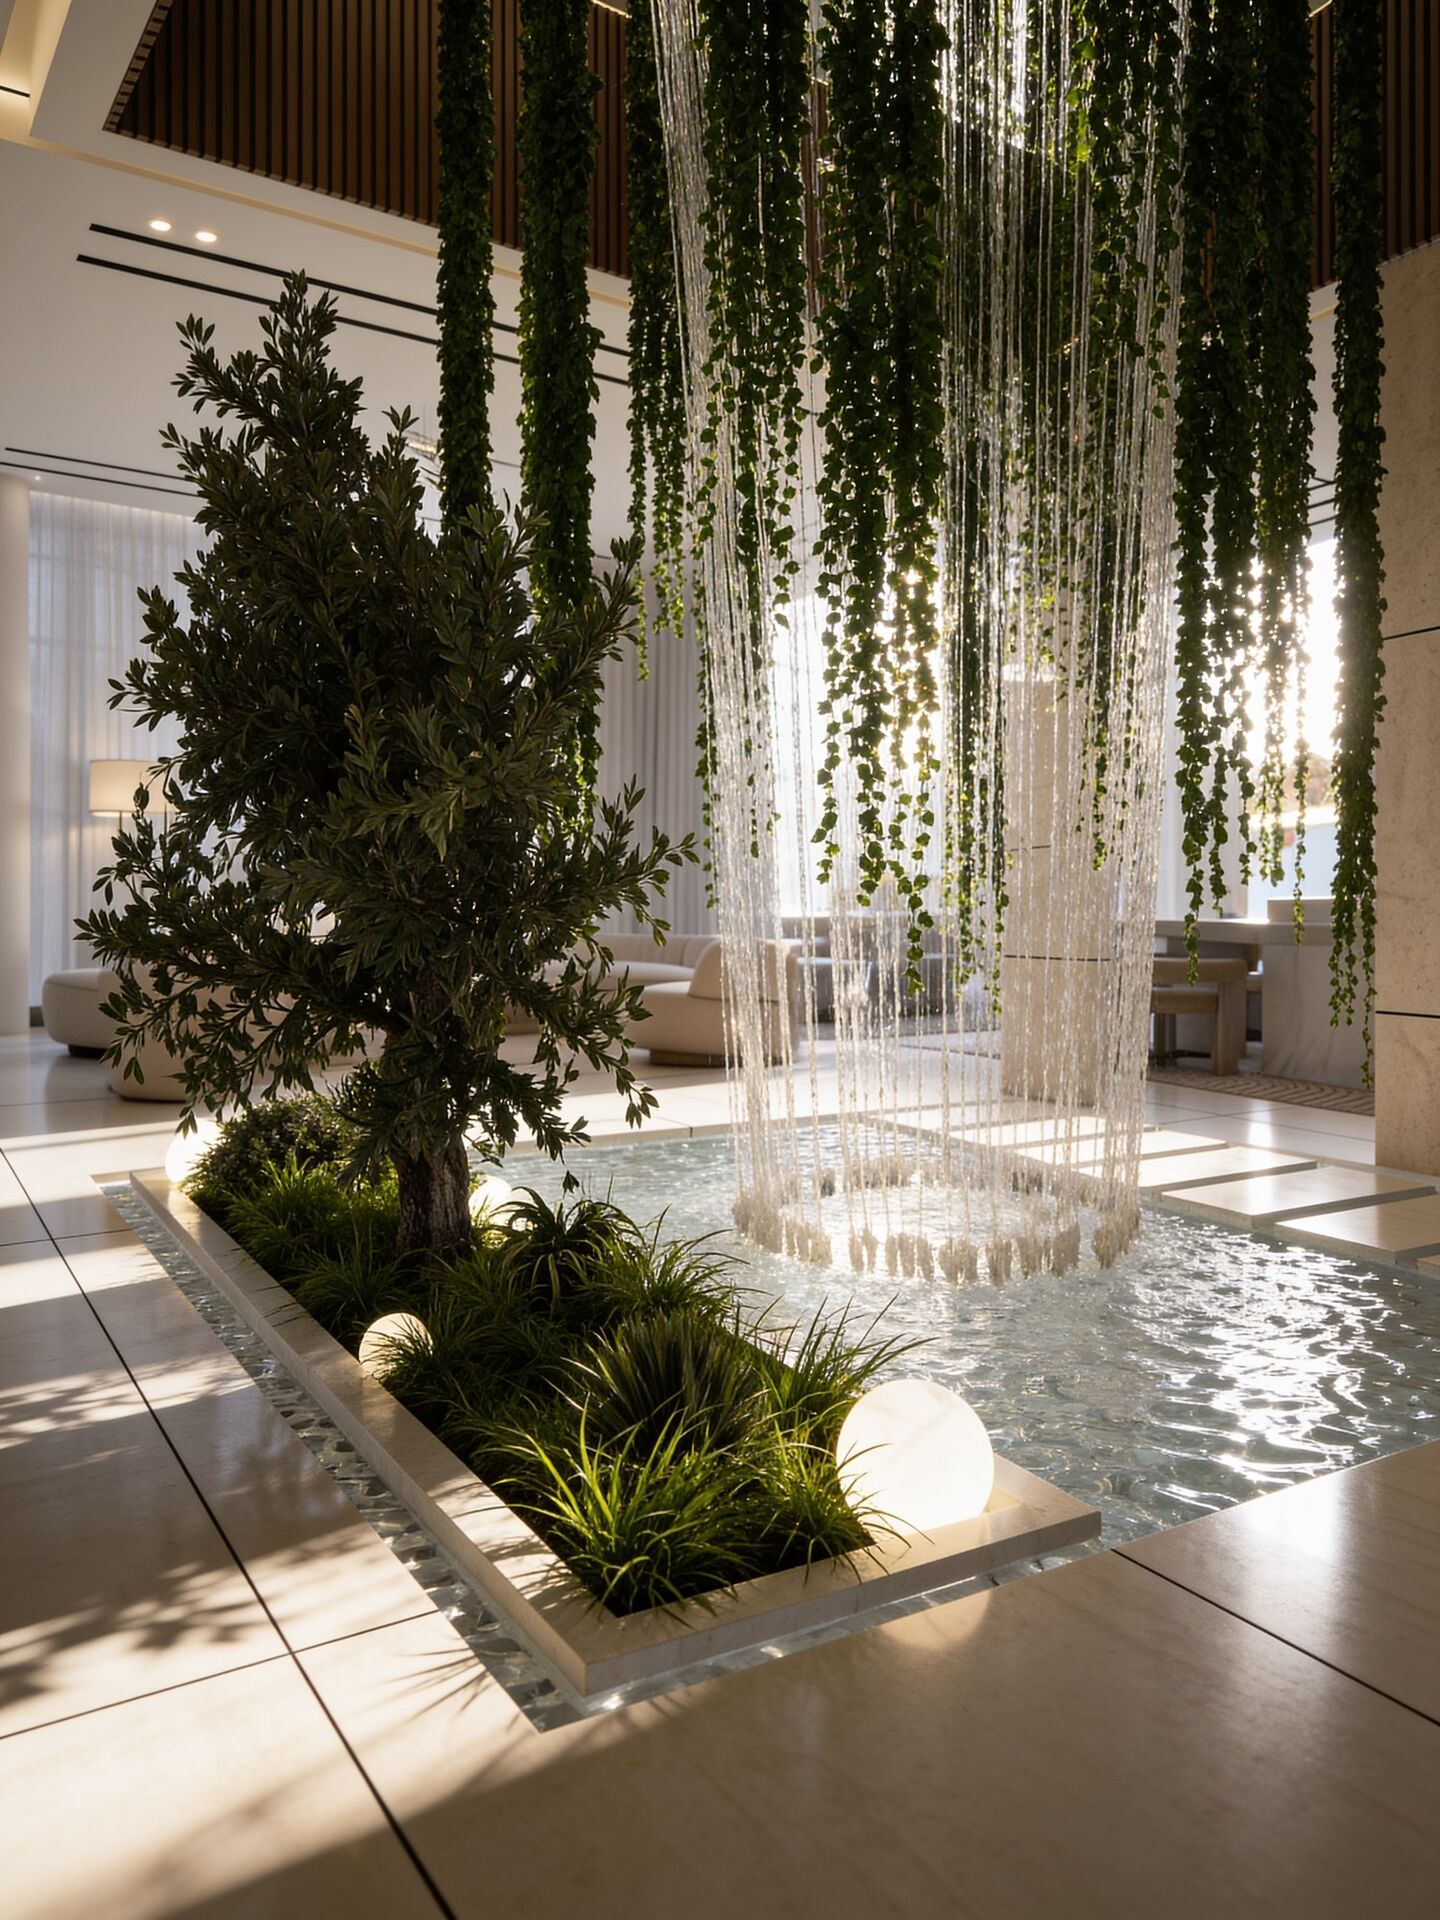
Tranquility — Al Furjan

Book-matched stone, soft neutrals, and a custom waterfall fountain at the architectural core.

06 — Al Furjan
Wellness-Driven Design Interior, Exterior & Landscape 6,670 sq ft

Tranquility

Tucked away in the vibrant, highly connected community of Al Furjan, Tranquility is a bespoke masterclass in wellness-driven luxury. The project fluidly unifies high-end interior tailoring, striking modern exterior architecture, and an immersive landscape design where water acts as the defining sensory thread throughout.

At the heart of the villa’s interior architecture sits a magnificent, custom-engineered waterfall fountain, cascading through the central atrium. It fills the double-volume living spaces with a soothing acoustic ambiance and reflects natural light across the open-concept layout.

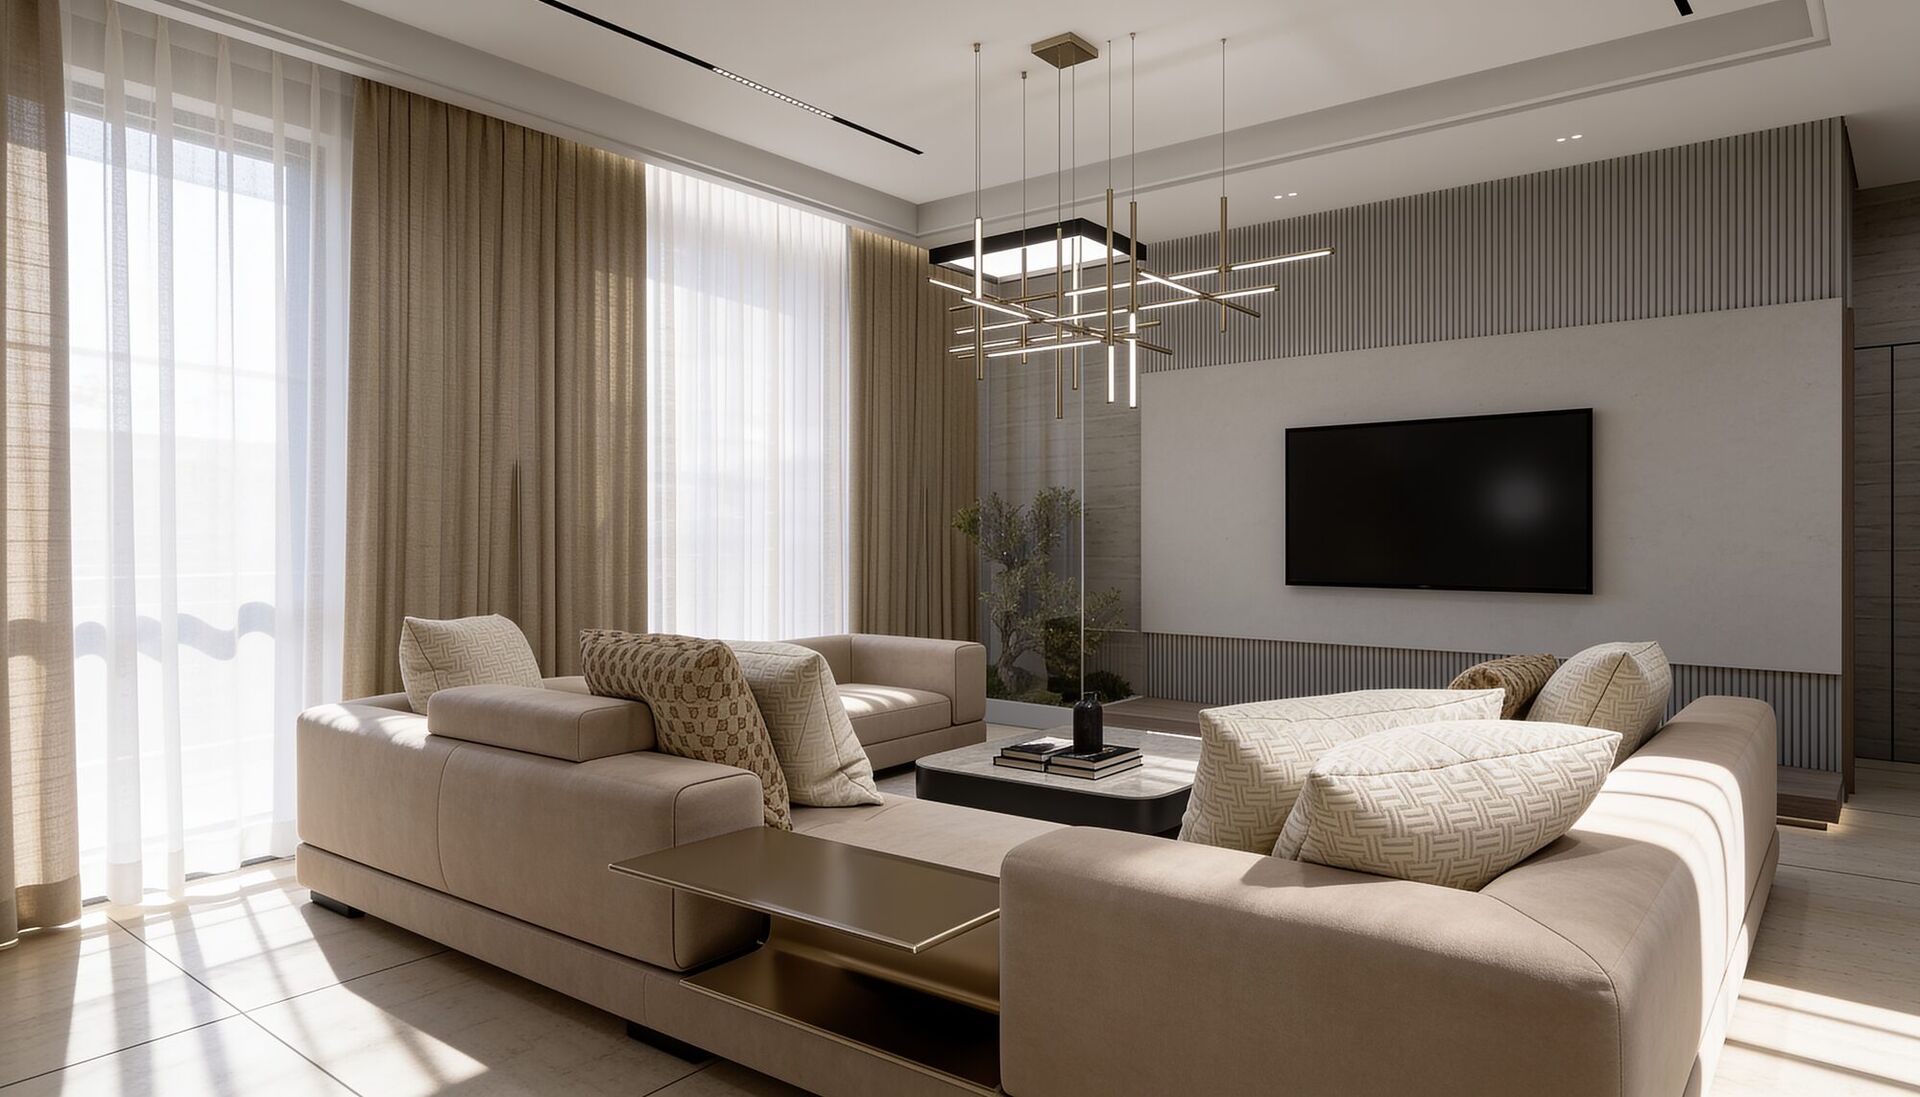
A fully integrated interior fit-out emphasizing quiet luxury — soft, texture-heavy neutrals, rare book-matched stone surfaces, and high-spec custom joinery that optimizes both form and storage. Every bedroom suite is a private sanctuary with floor-to-ceiling glass capturing views of the surrounding water features.

Location Al Furjan
Area 6,670 sq ft
Status Ongoing Fit-Out
Scope Interior, Exterior & Landscape
Explore Tranquility →

Begin Your Project

Ready to define
your space?

Start a Conversation →