01 - Viveya Villa · Al Furjan
01 - Viveya Villa · Al Furjan
Overview
Commanding a striking presence in the forward-thinking community of Al Furjan, Viveya Villa breaks the mold of traditional residential design. Across two levels, the estate is a showcase of high-end structural engineering and sensory luxury - from the bold, high-performance exterior cladding to the custom interior tailoring and dramatic hardscaped grounds.
Facade & Structure
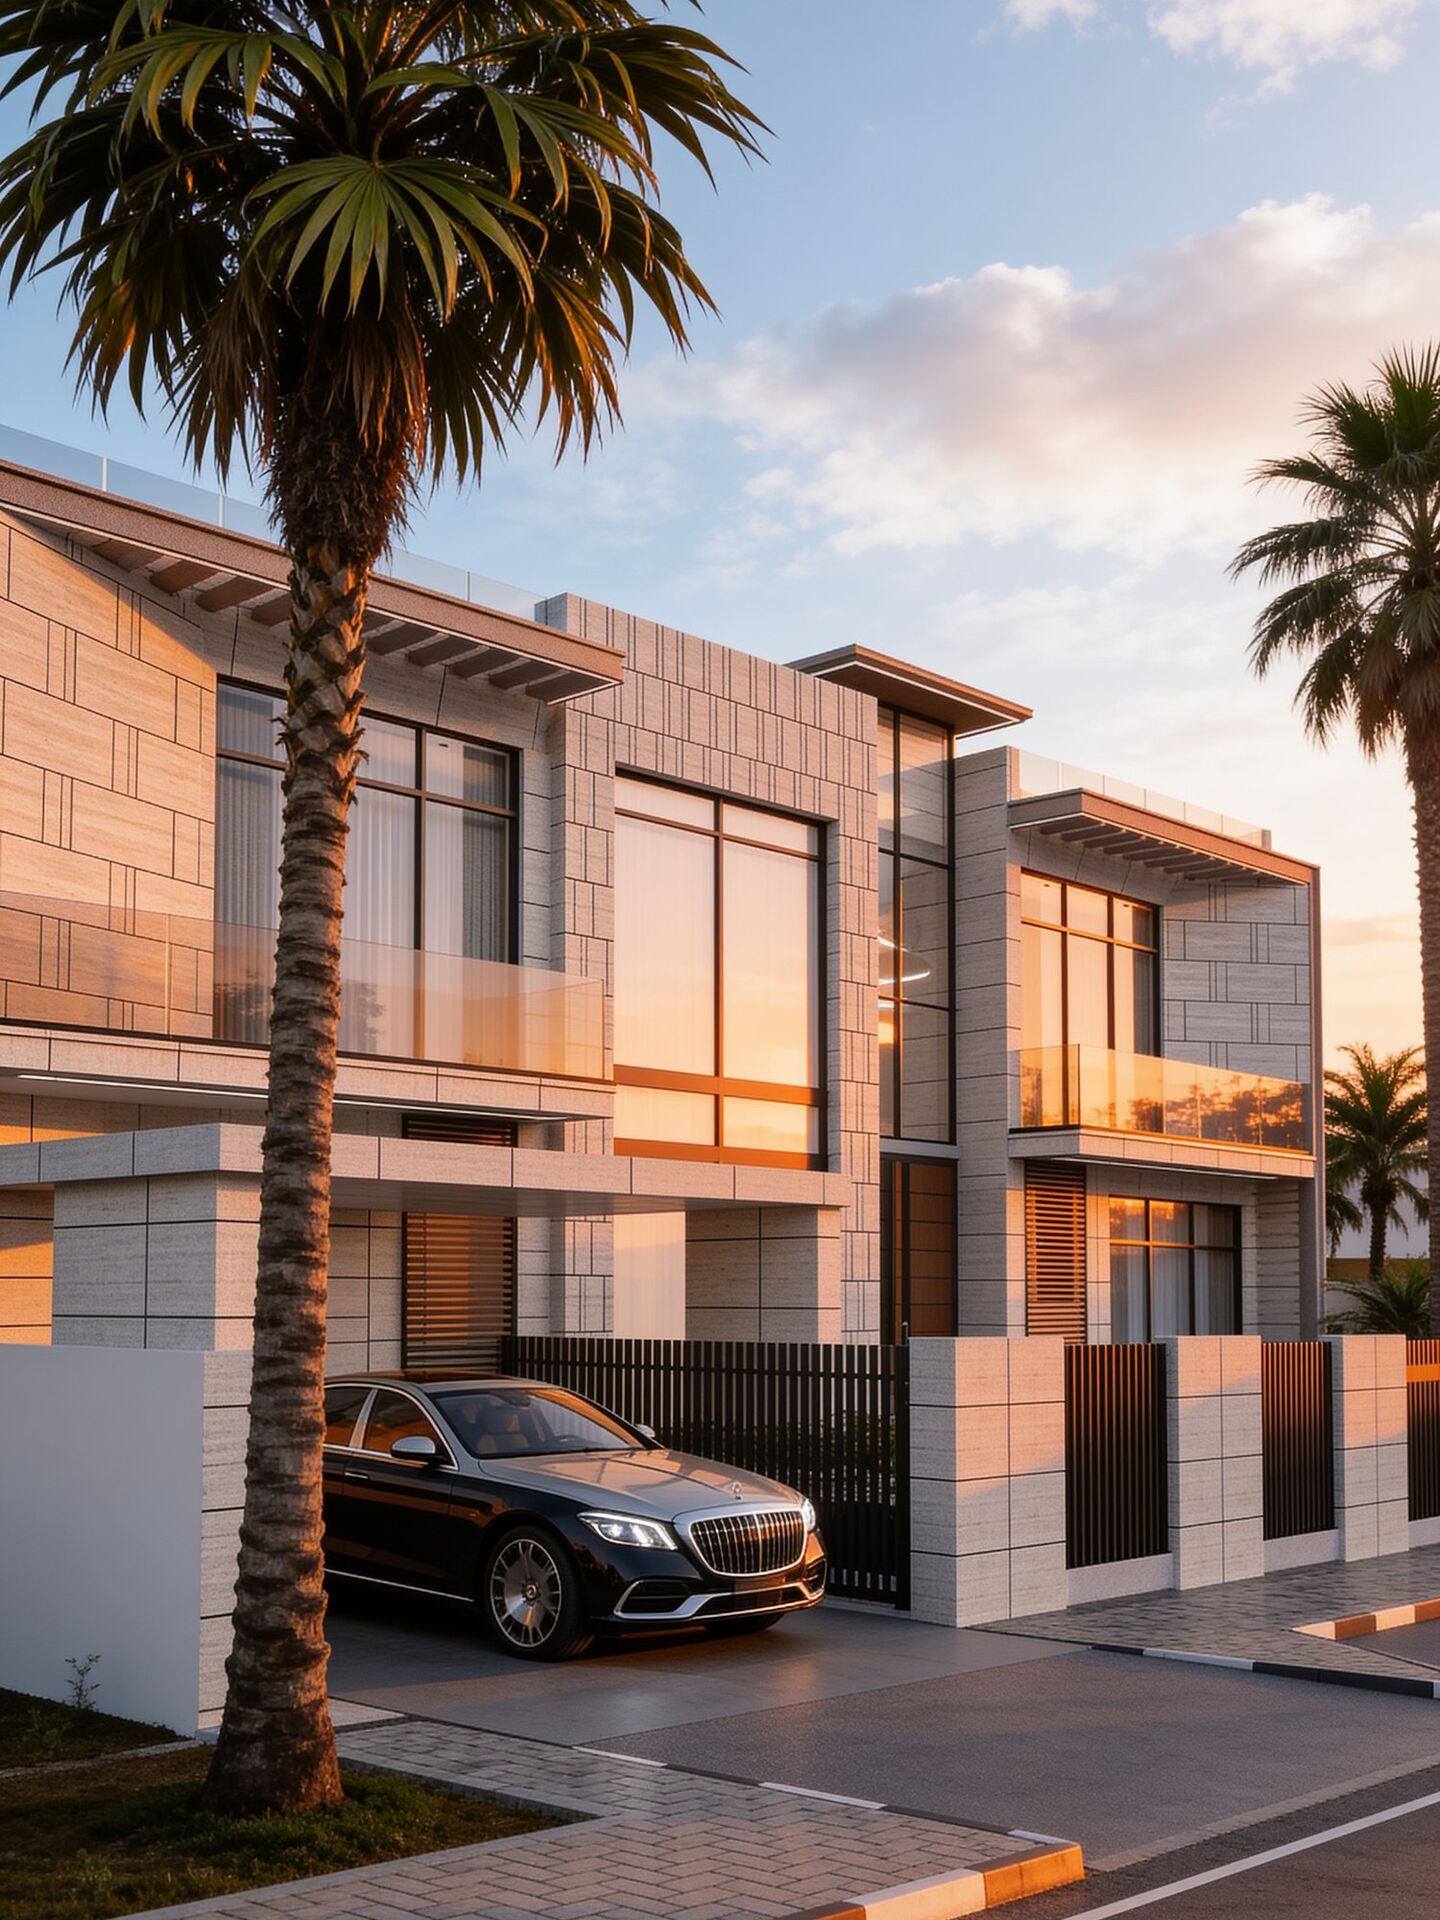
The exterior is clad in ultra-premium porcelain tiles imported directly from Italy and installed on a dry-fixed, ventilated mechanical system for crisp alignments and lasting weather resistance. A double-height glass partition anchors the front elevation, framing a sleek illuminated panoramic elevator that travels between floors as a kinetic design element.
Materials Sourced From
Italy · UAE
6BD Villa, G+1
“The private swimming pool is elevated by a custom water feature, while a built-in fire pit sits within the BBQ pavilion - a perfect sensory balance between fire and water.”- Design Notes, LXE
The Central Glass Core
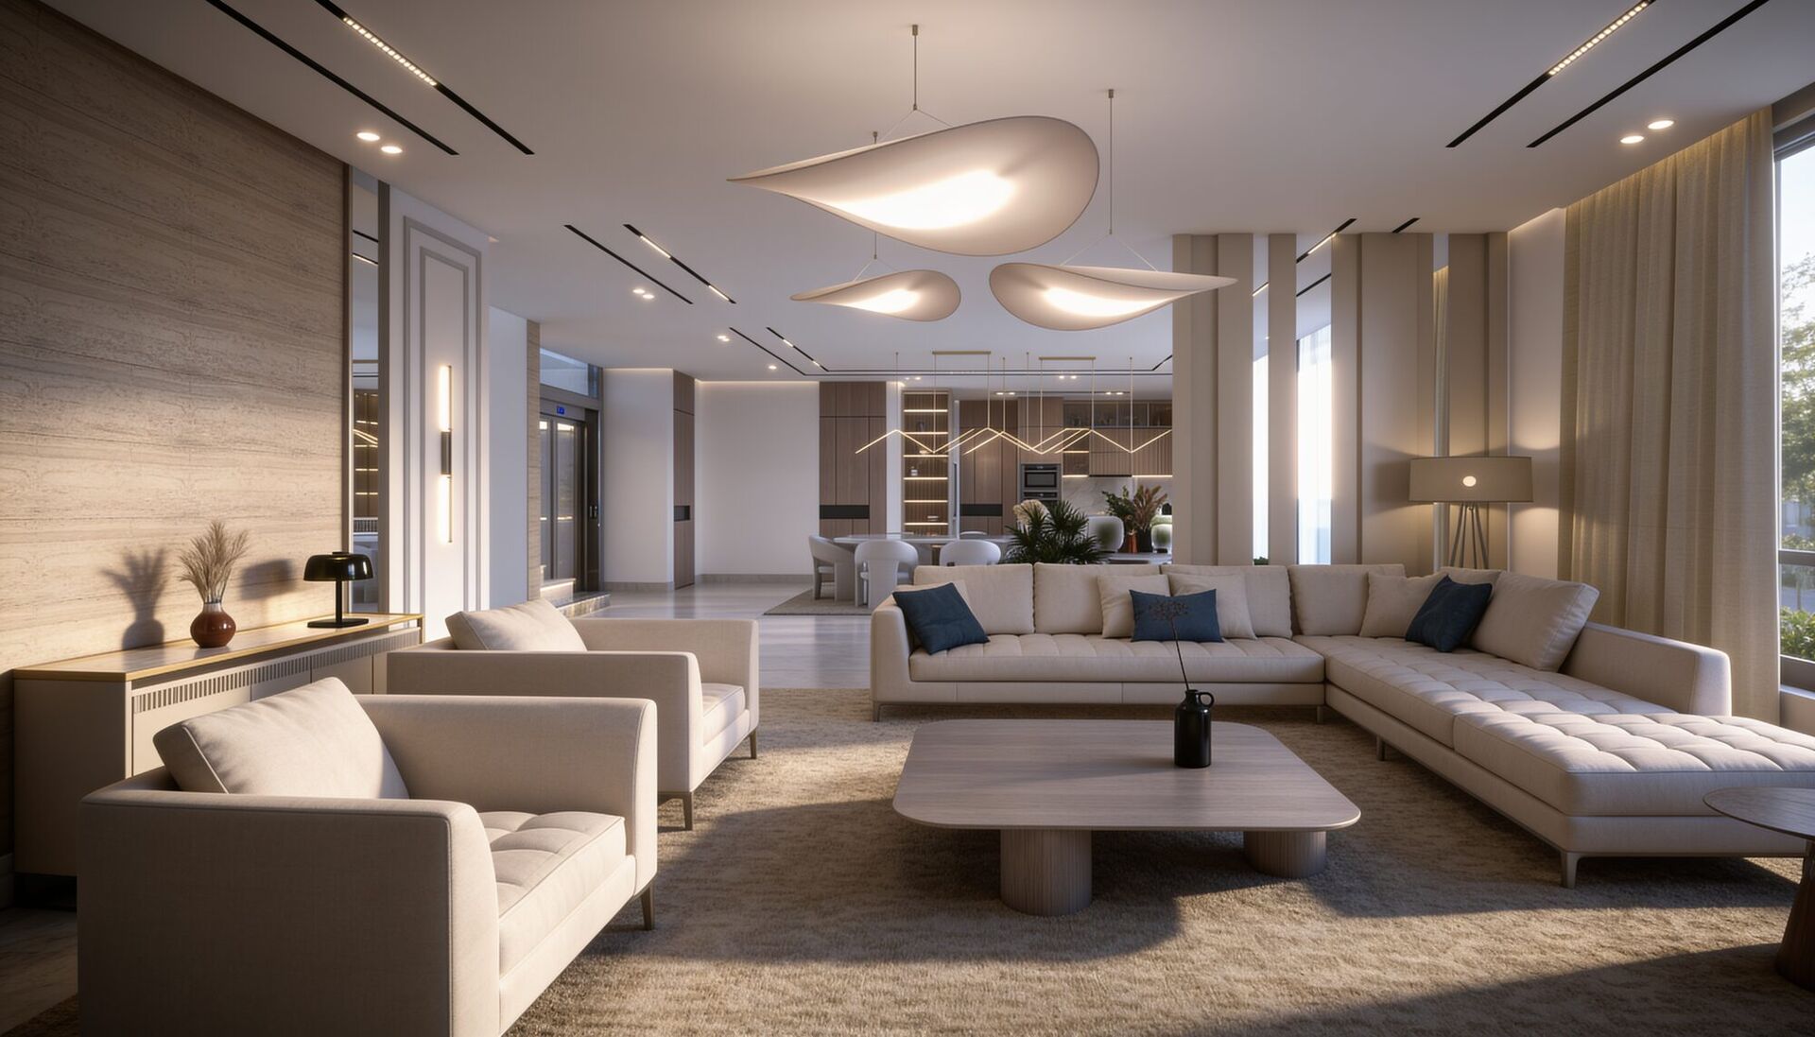
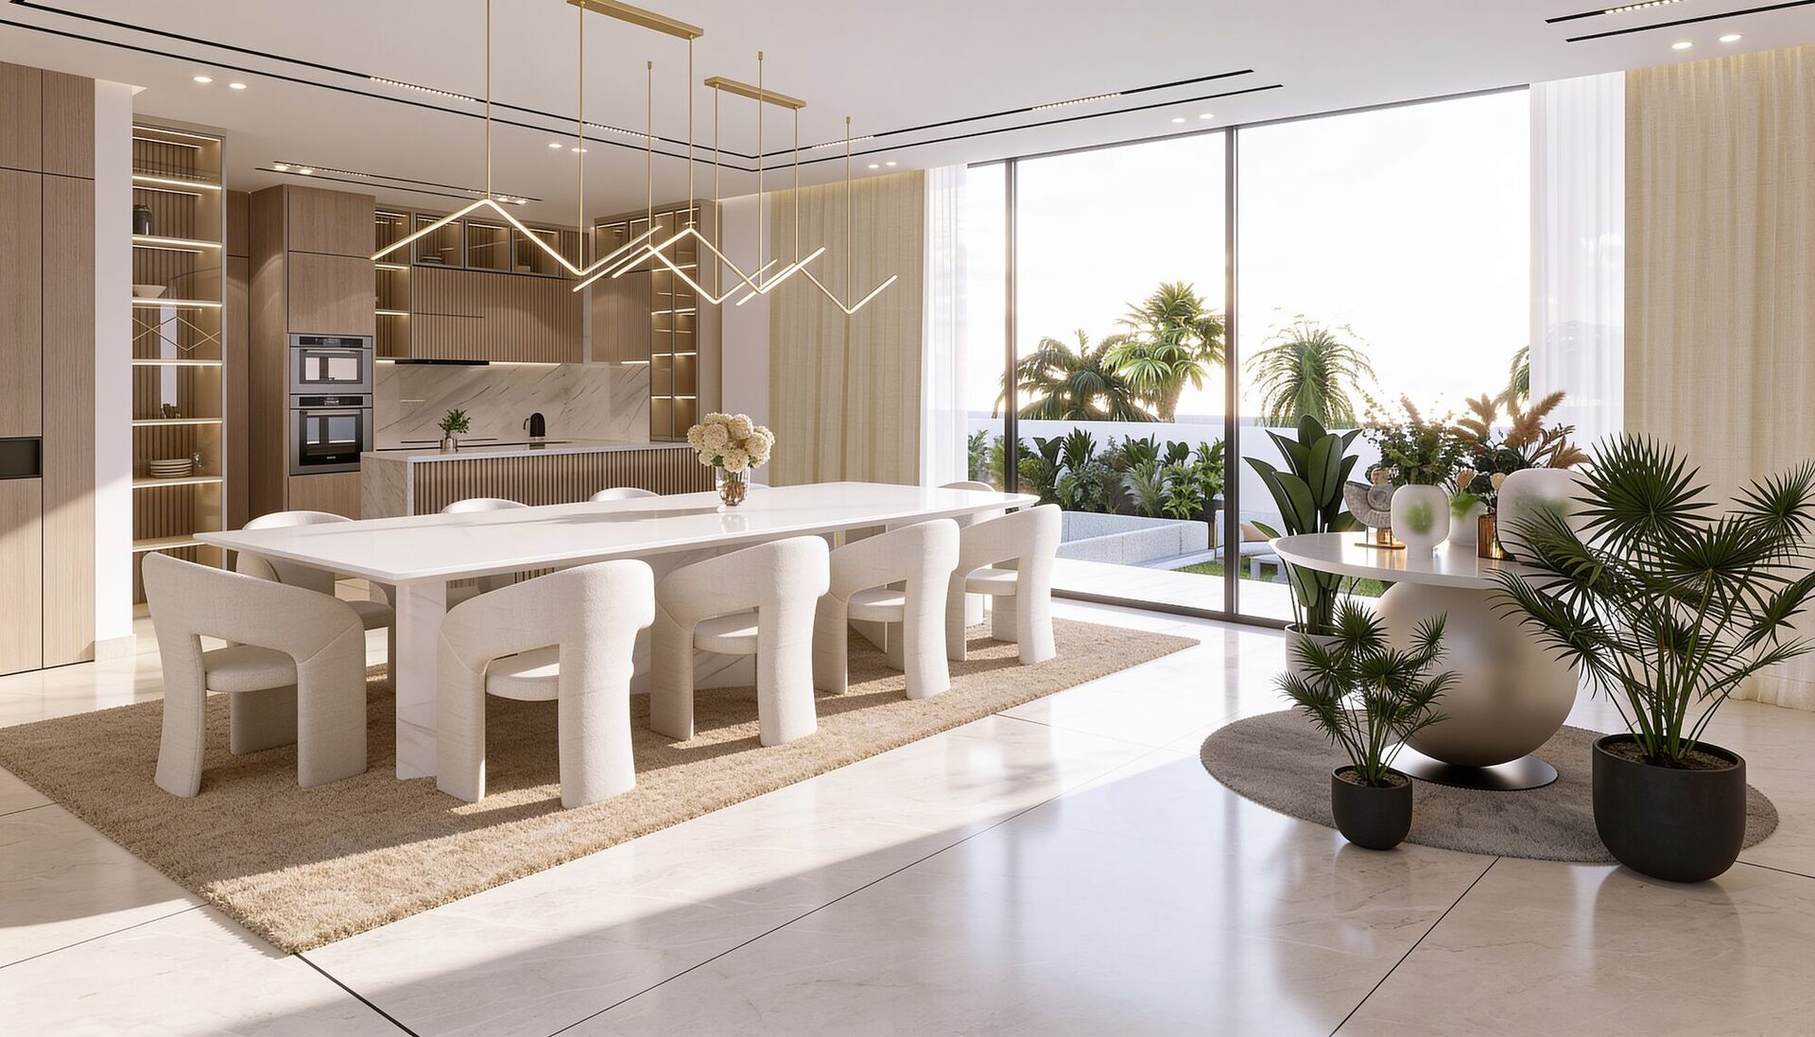
The interior layout opens around a central panoramic elevator, turning a functional transit element into a stunning architectural focal point visible from both the main living areas and the street outside. Culinary operations are split into two fully imported Italian kitchens - a sleek display kitchen for entertaining, backed by a heavy-duty dirty kitchen for discreet meal preparation.
Gallery
05 Images