03 - Villa Solenne · Al Khawaneej
03 - Villa Solenne · Al Khawaneej
Overview
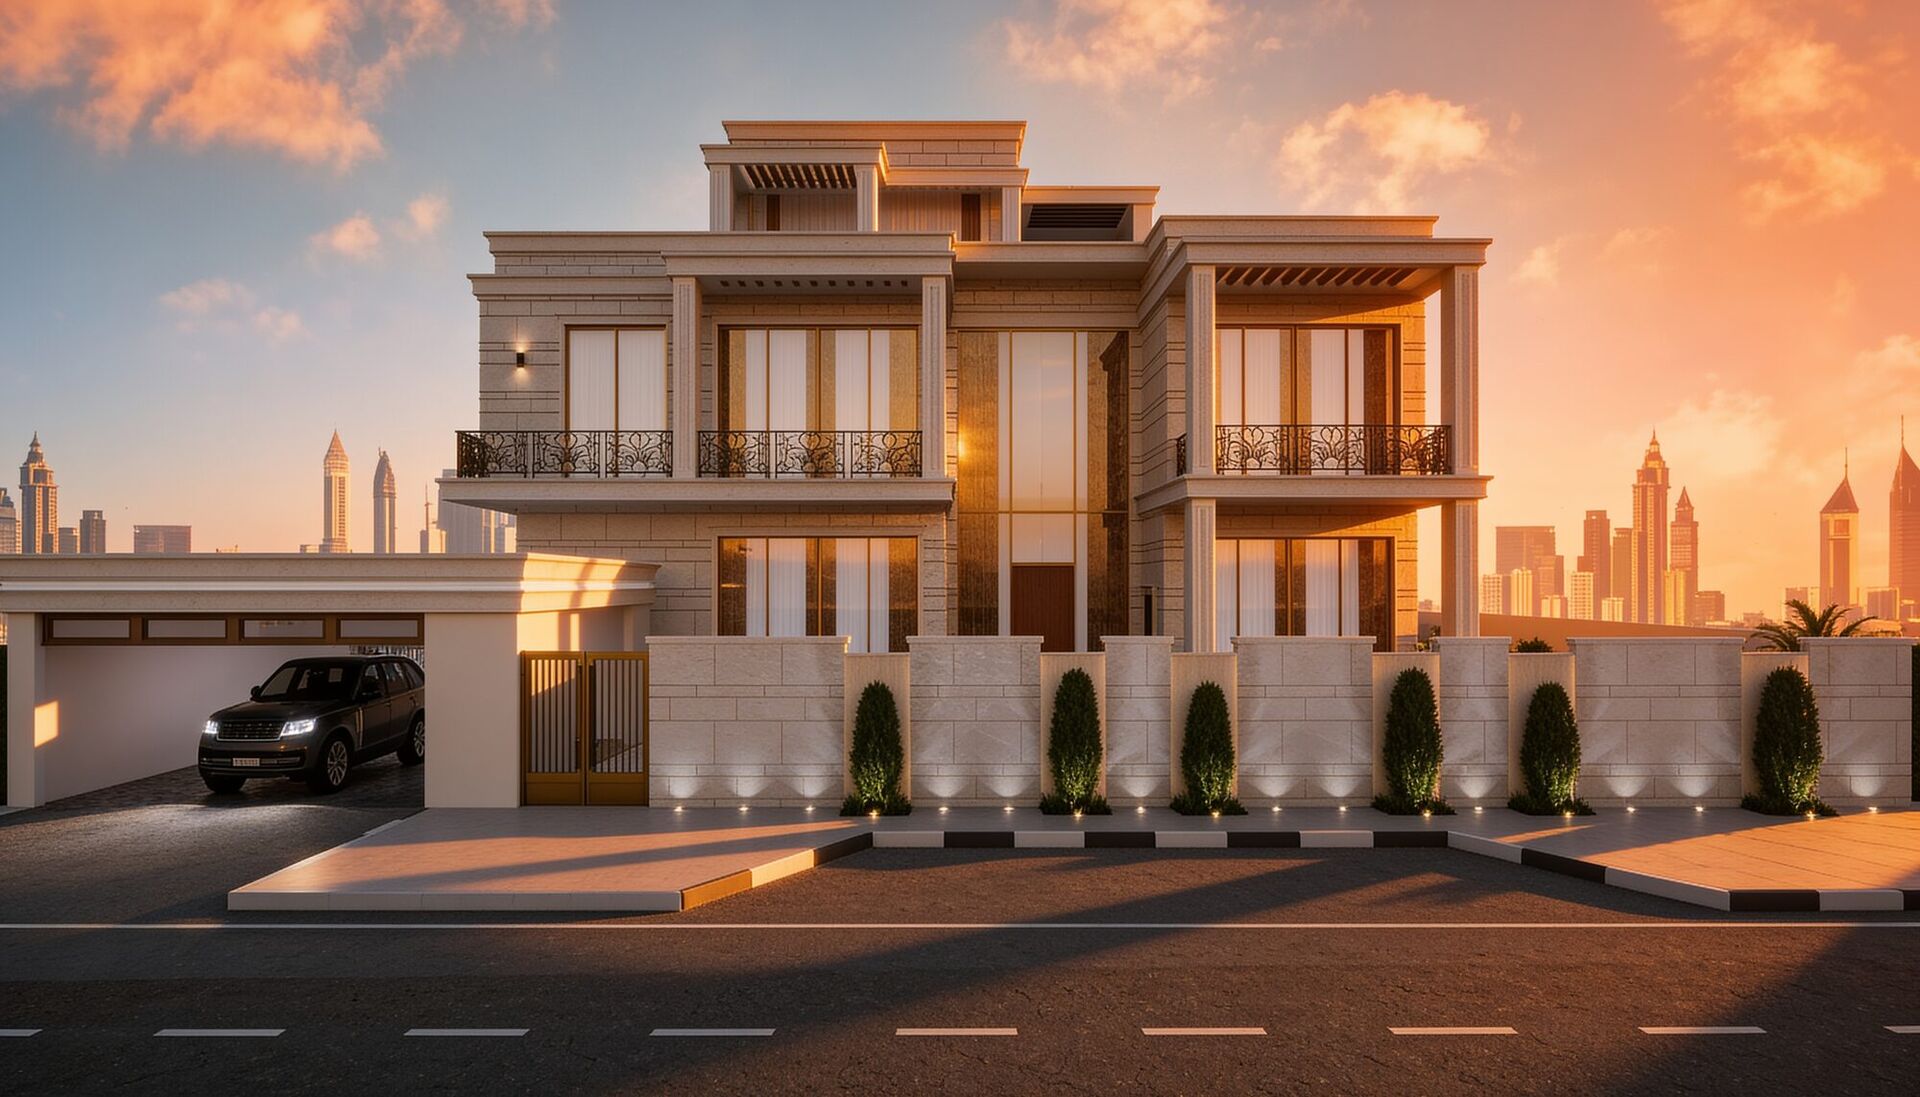
Nestled in the prestigious enclave of Al Khawaneej, this majestic estate flawlessly bridges European classical architectural heritage with the finest demands of modern living. Spanning three monumental levels, the 6-bedroom bespoke residence is being executed under a flawless turnkey fit-out model, from symmetrical exterior masonry to sprawling landscaped grounds.
Facade & Landscape
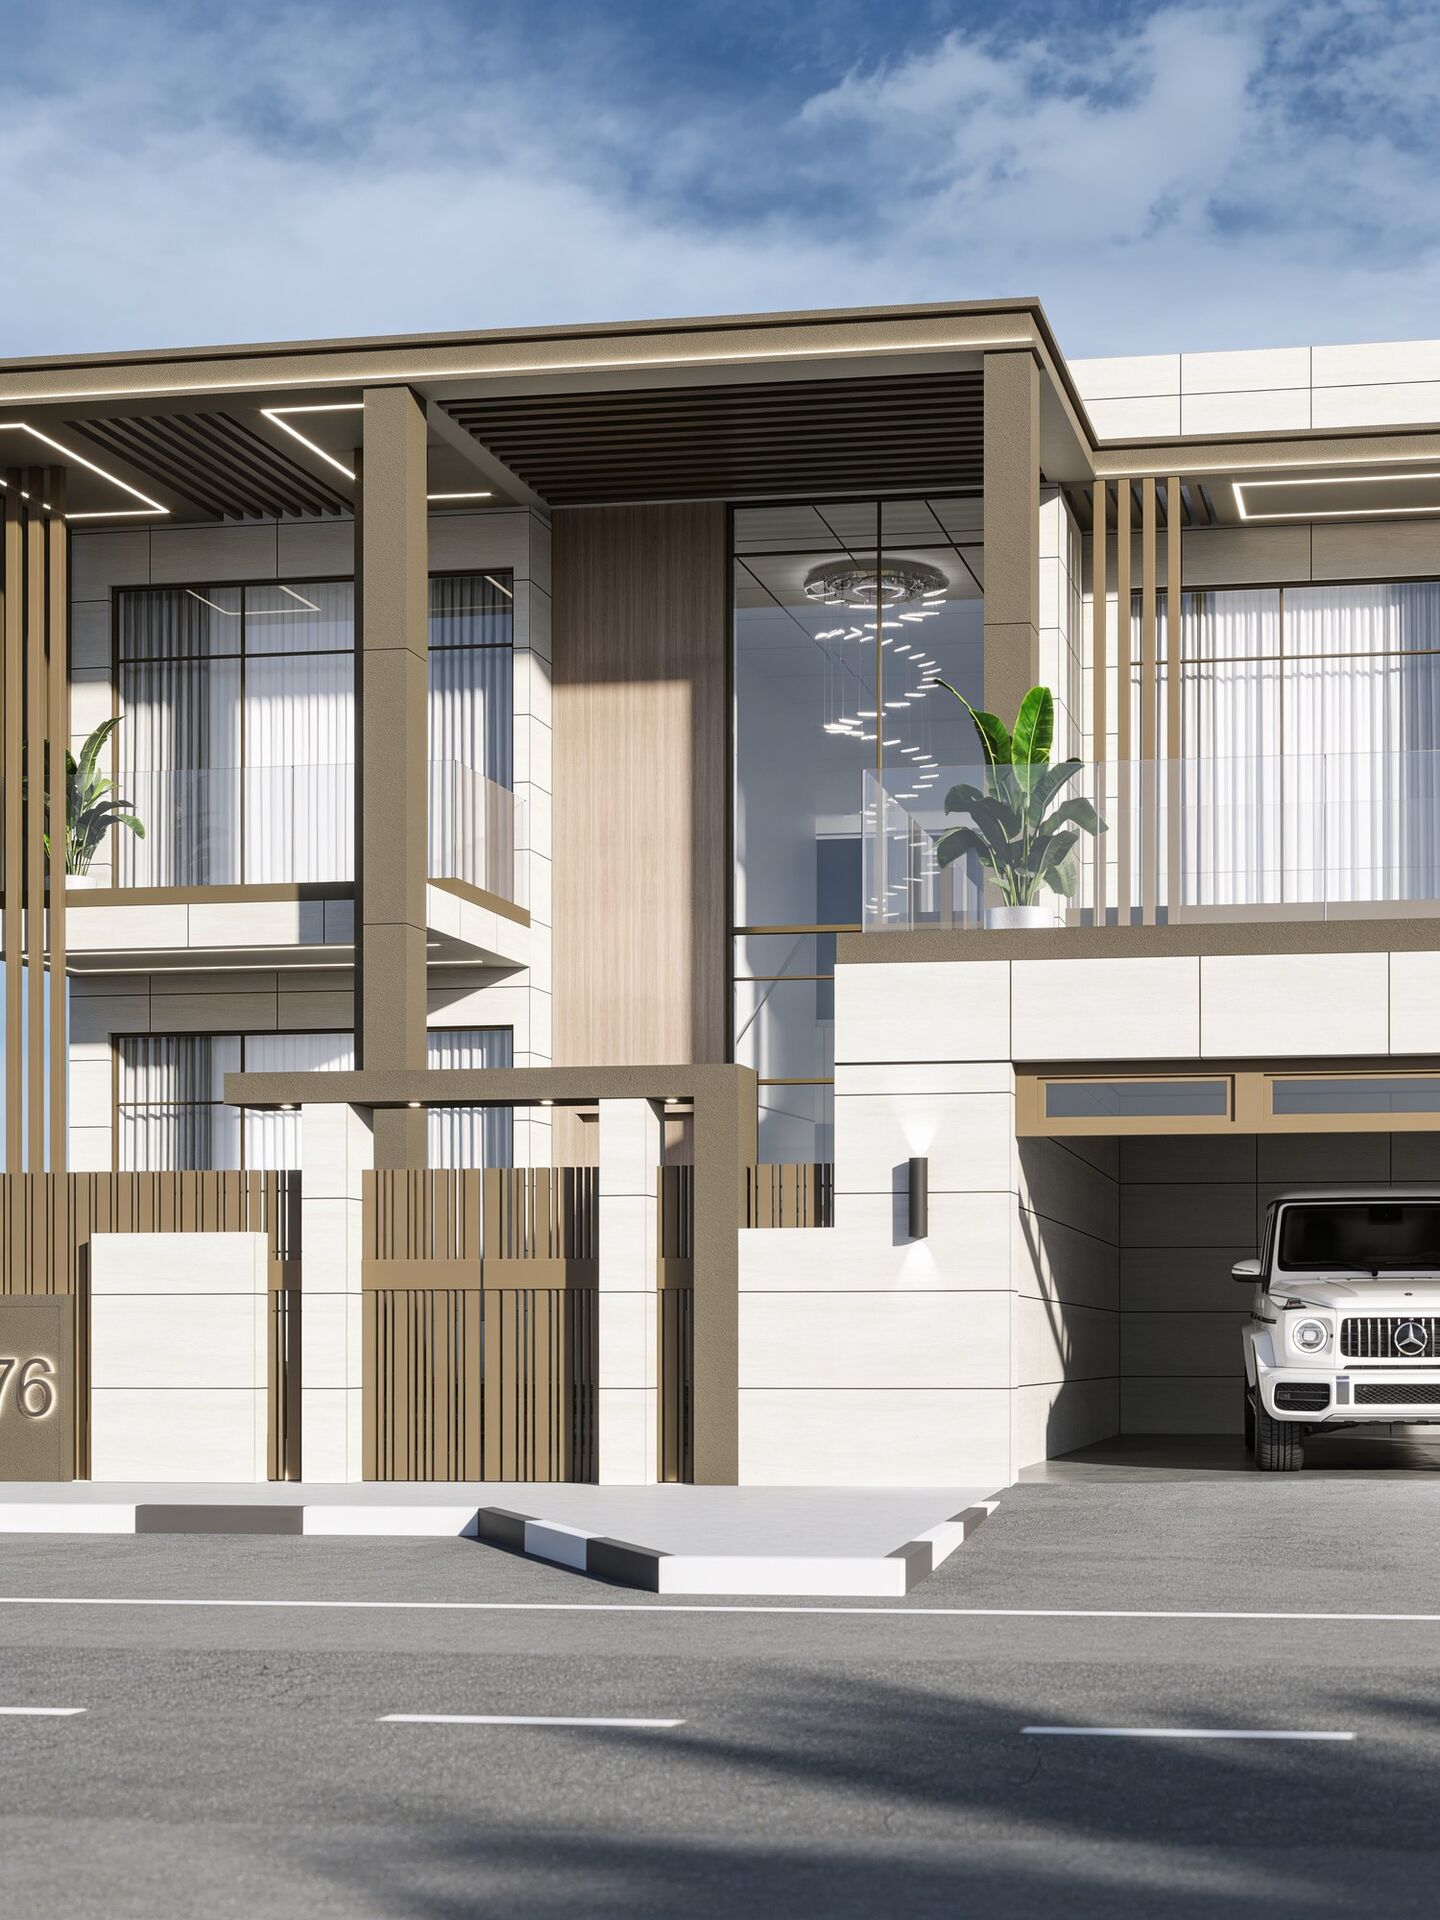
Clad in premium natural limestone, the exterior relies on clean architectural geometry while honoring timeless, stately proportions - soaring columns, intricate cornices, and majestic arched windows. The grounds mirror that classical order with sculpted gardens, travertine walkways, and water features that frame the main entrance.
Materials Sourced From
Italy · UAE
6BD Villa, G+2
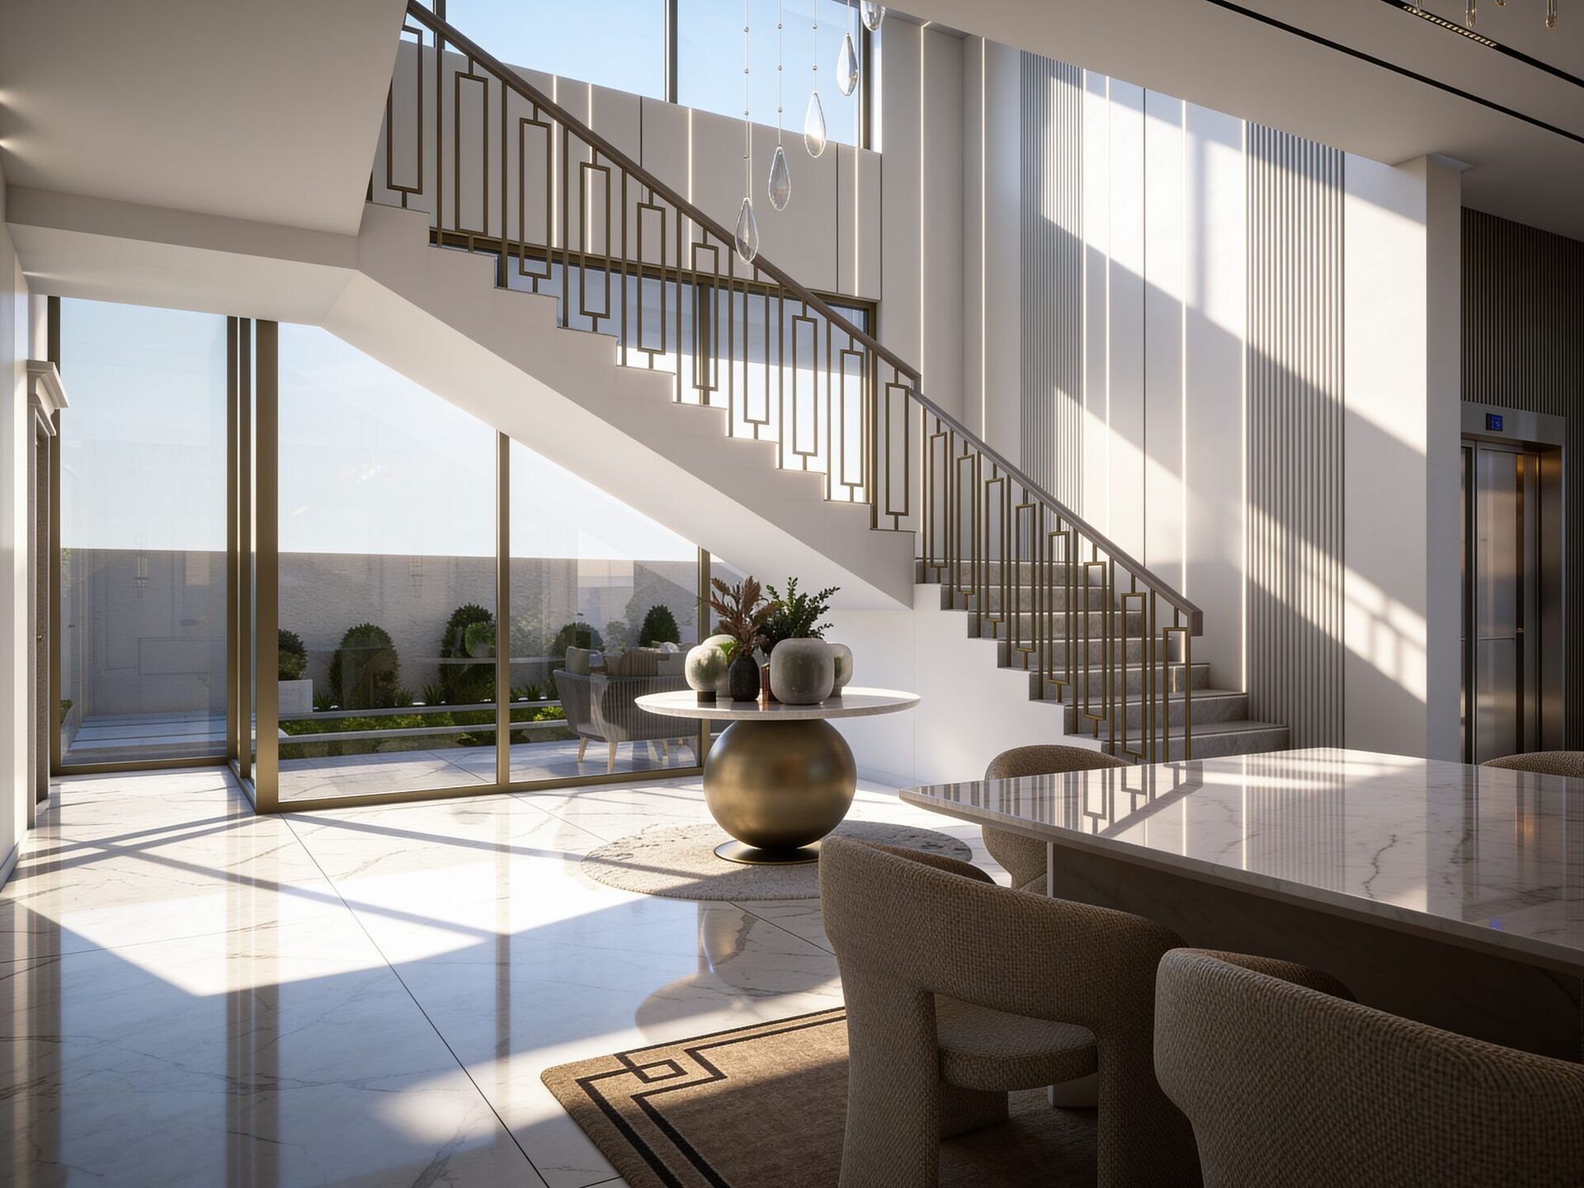
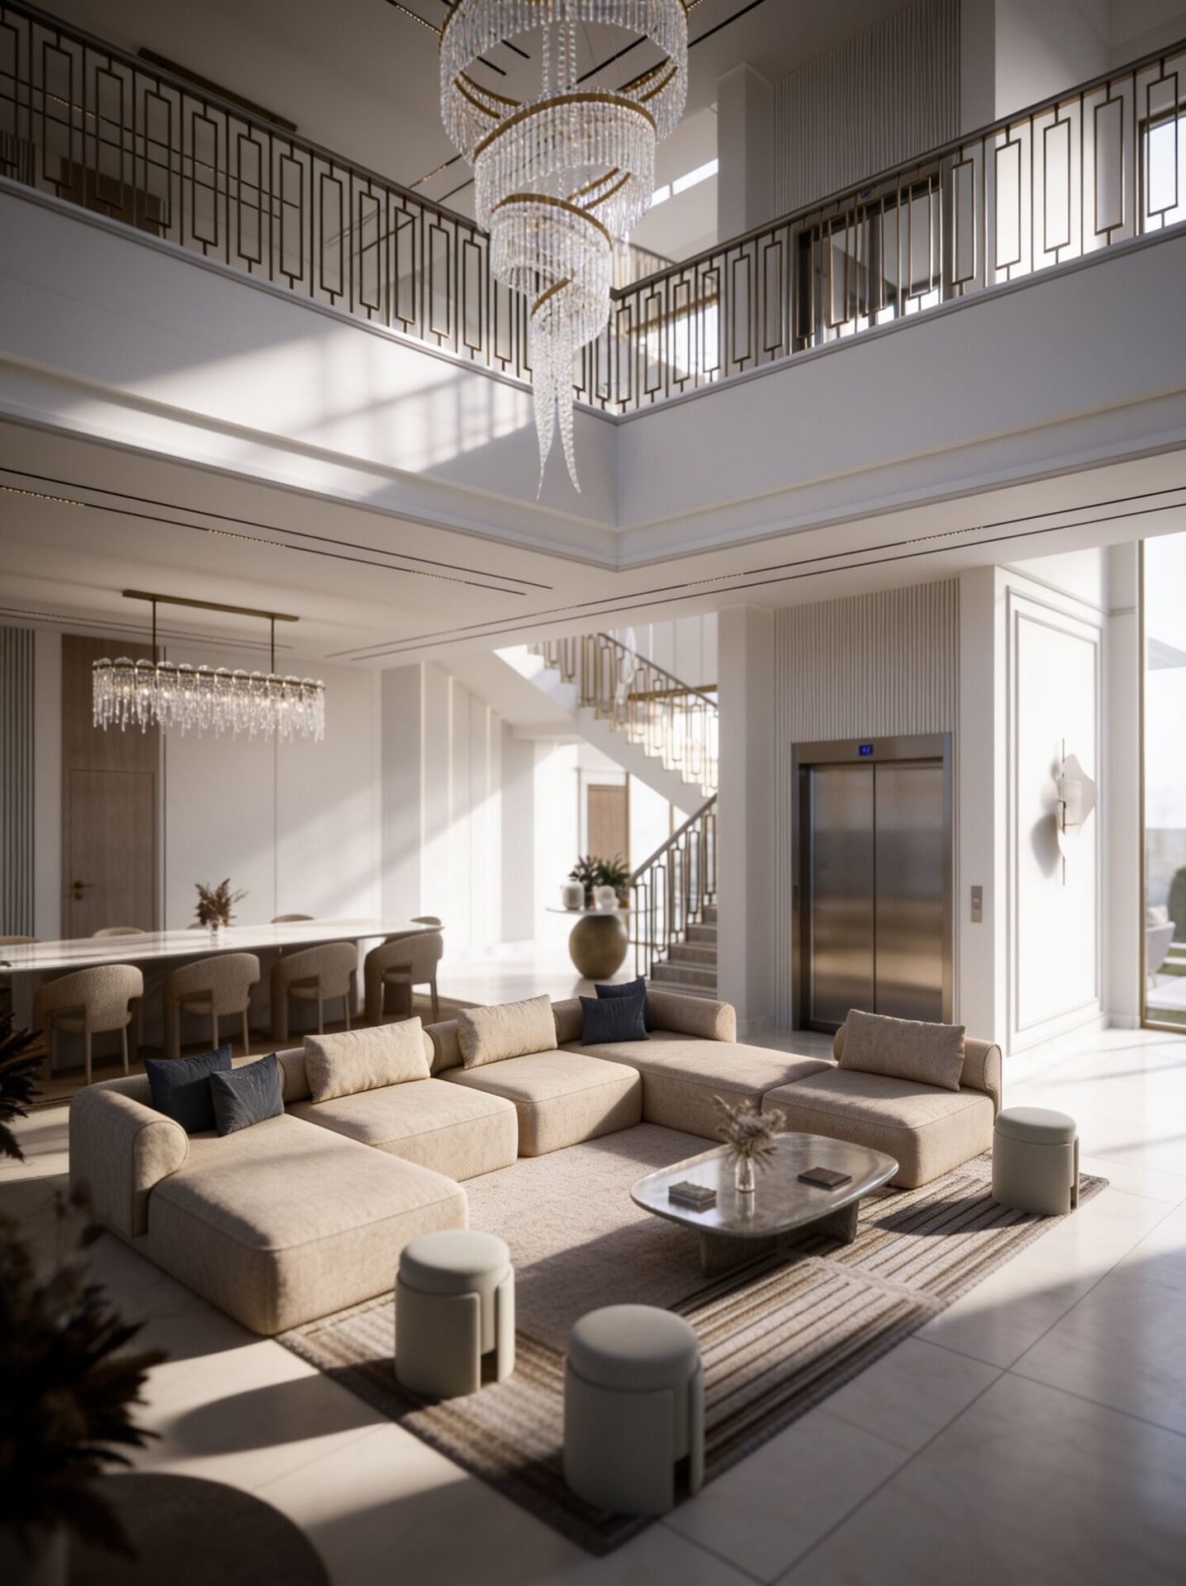
“A spectacular double-volume entrance greets guests, anchored by book-matched Italian marble floors, hand-carved gypsum ceilings, and a sculptural sweeping staircase.”- Design Notes, Villa Solenne
The Grand Foyer & Majlis
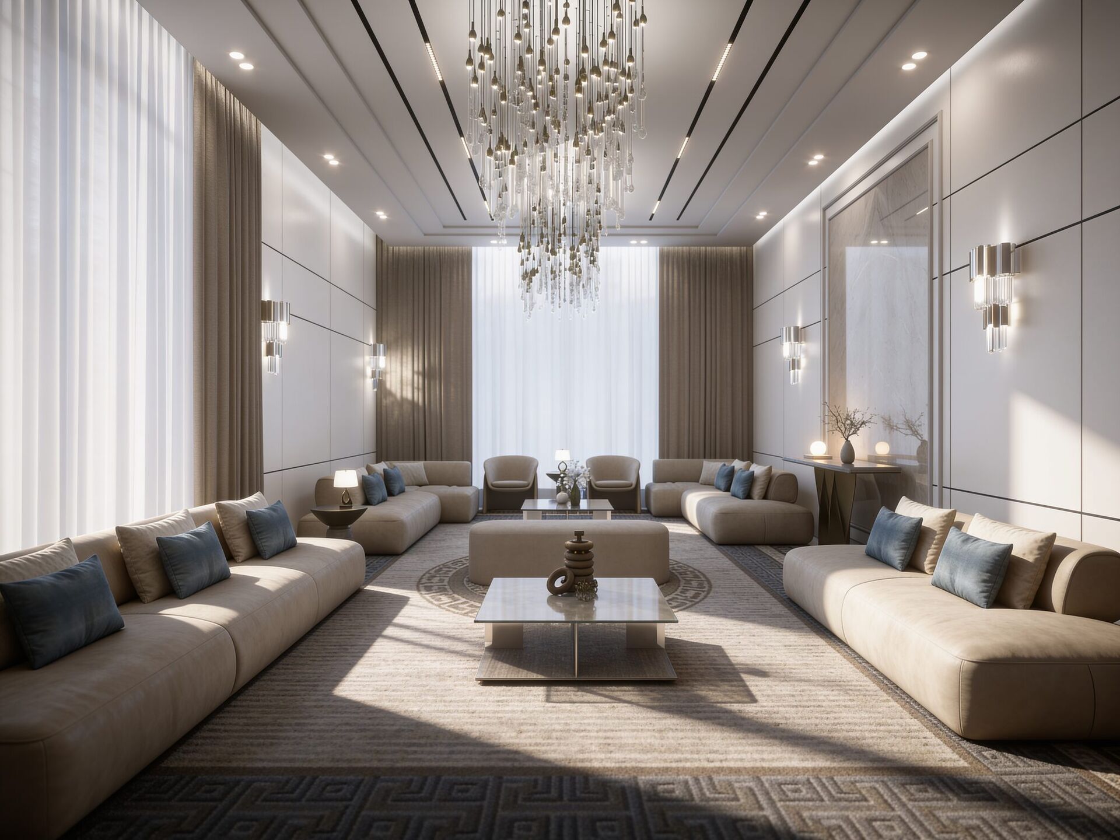
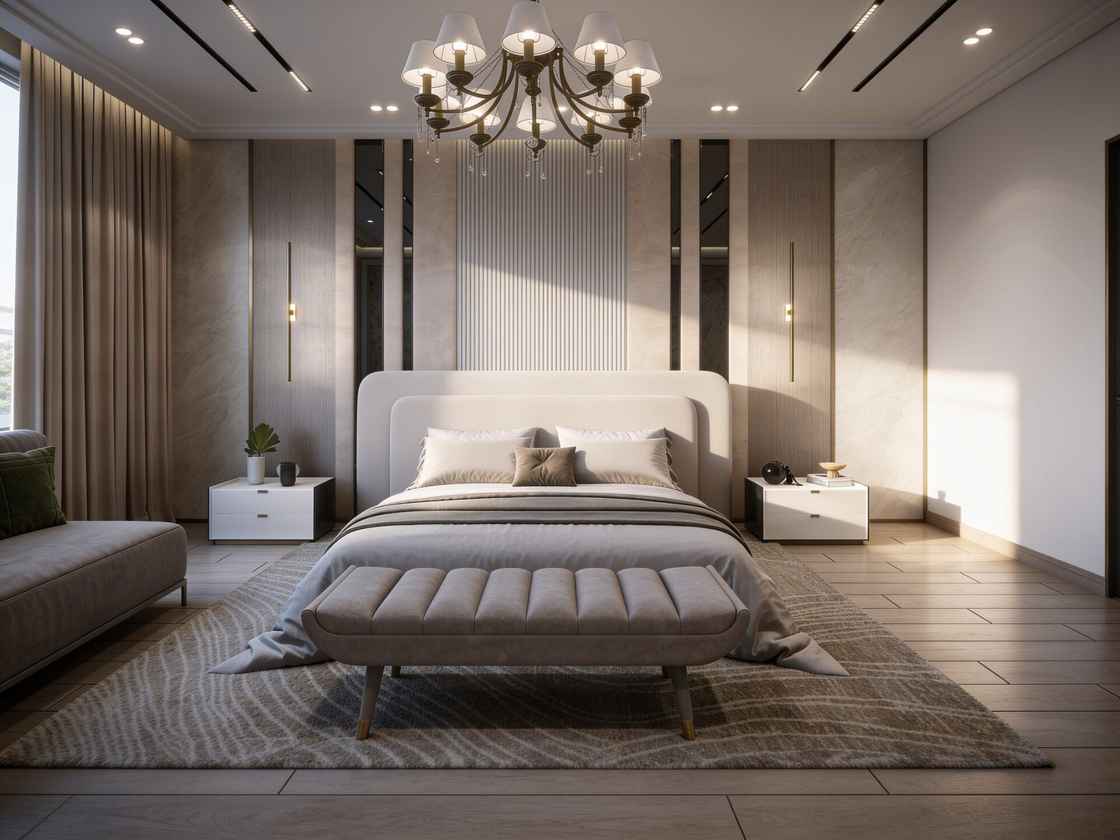
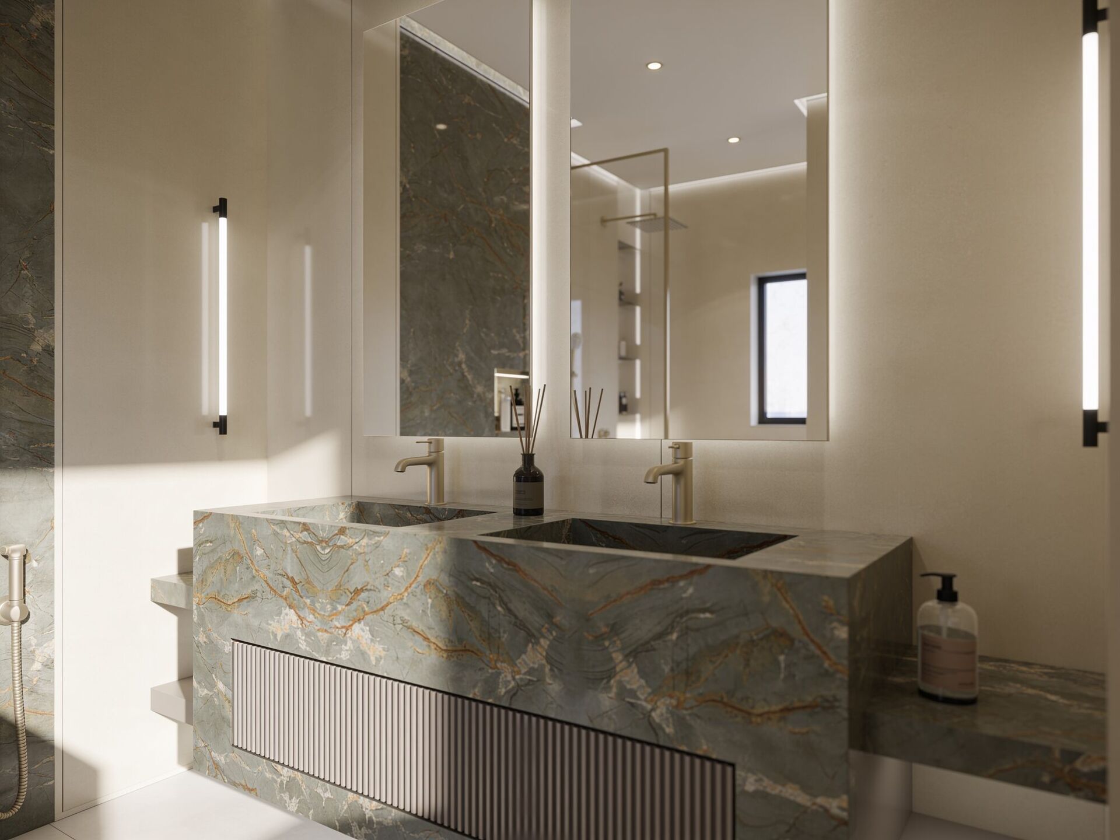
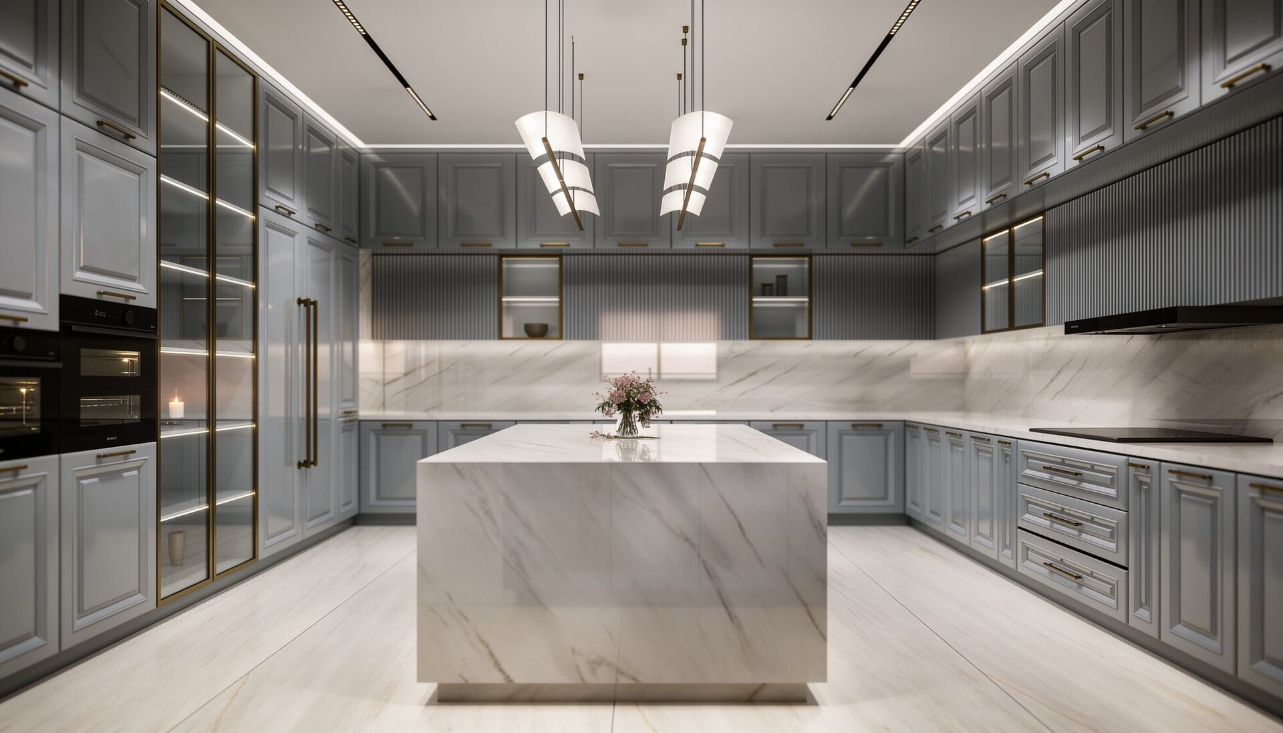
The formal Majlis unfolds with quiet grandeur, offering unparalleled space for high-profile hospitality. Six expansive private suites are distributed across the upper levels, each with a boutique walk-in closet and a spa-inspired bathroom clad in continuous stone, complete with floating vanities and standalone soaking tubs.
Gallery
07 Images