04 - Aura Al Furjan · Al Furjan
04 - Aura Al Furjan · Al Furjan
Overview
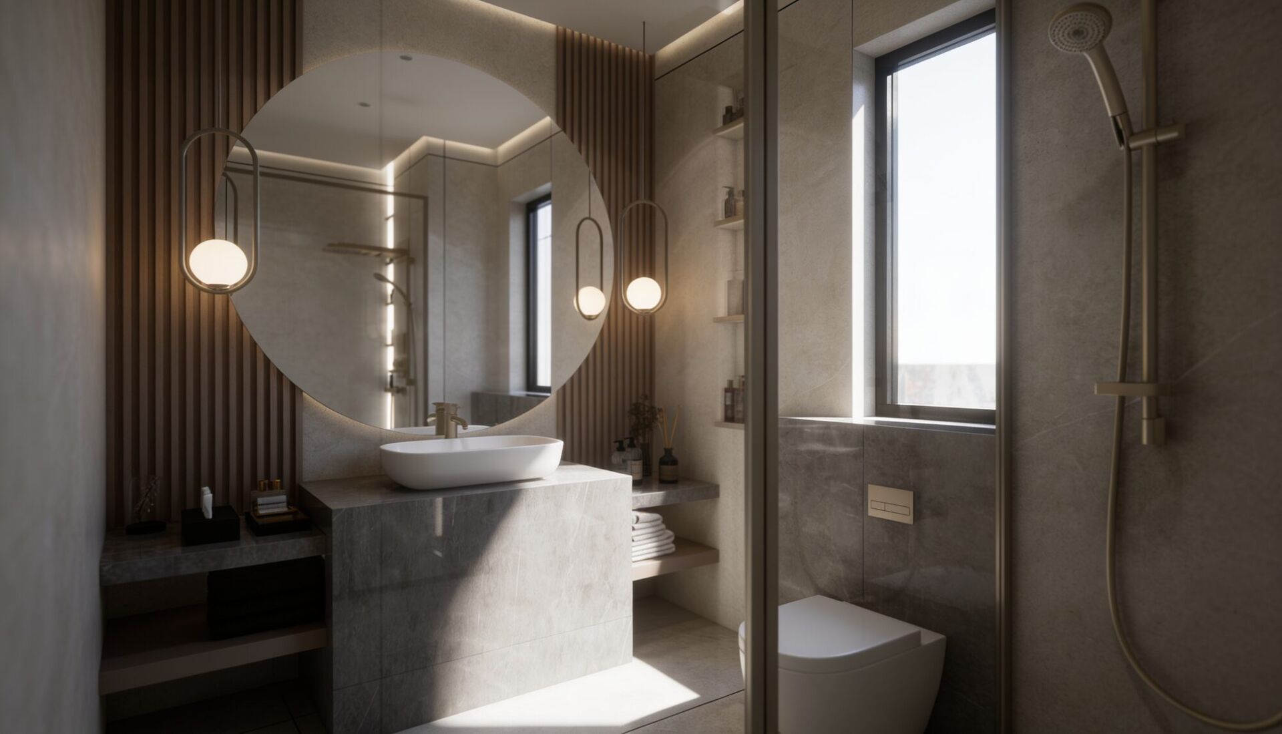
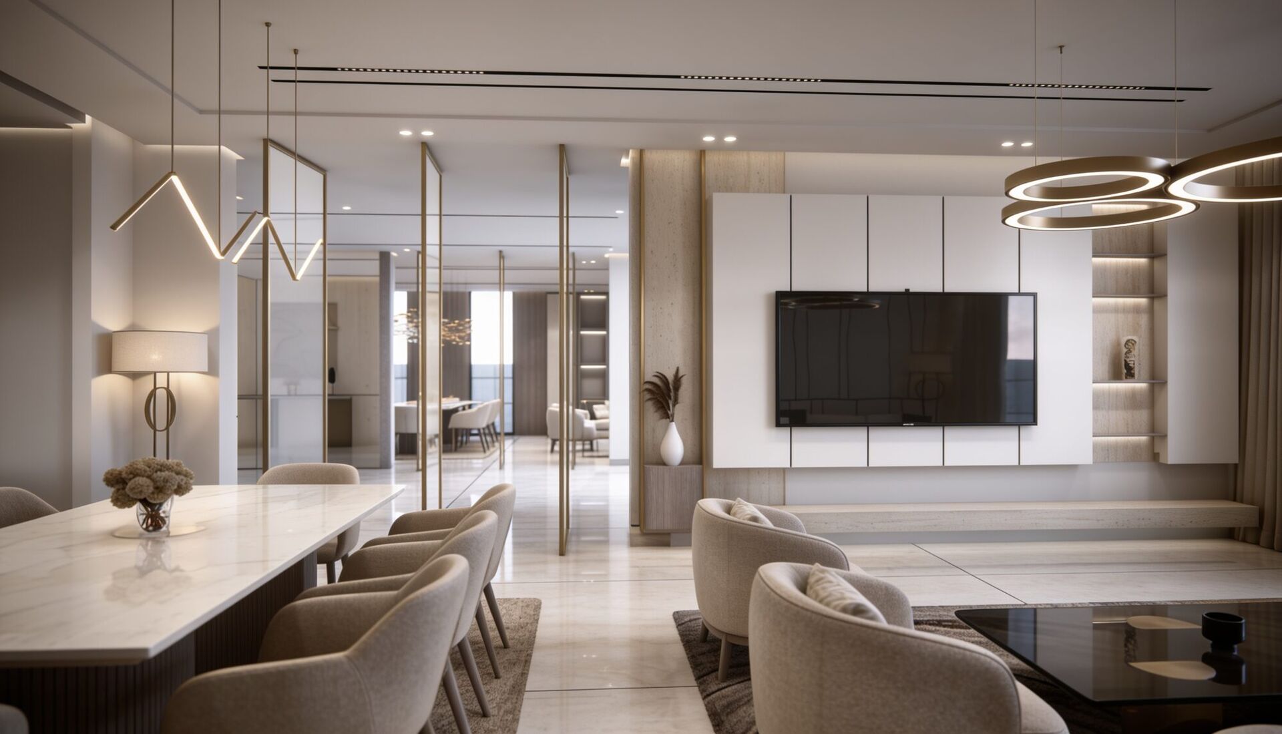
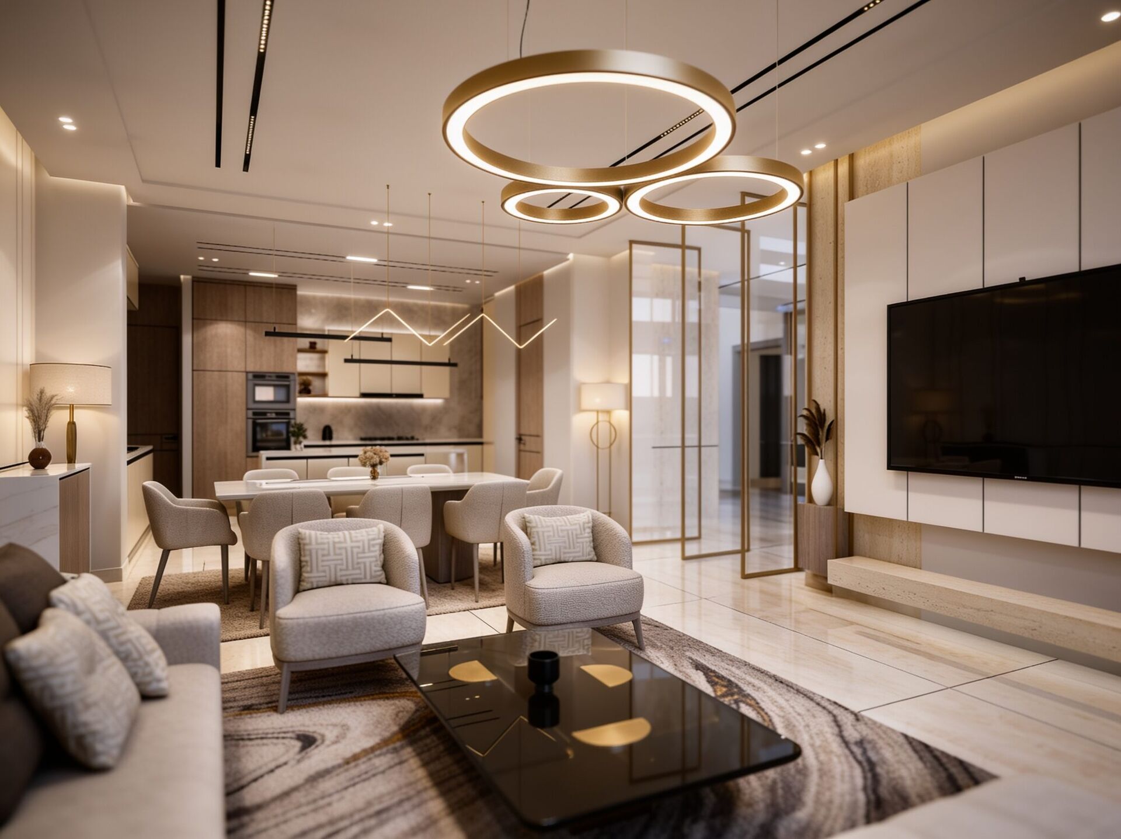
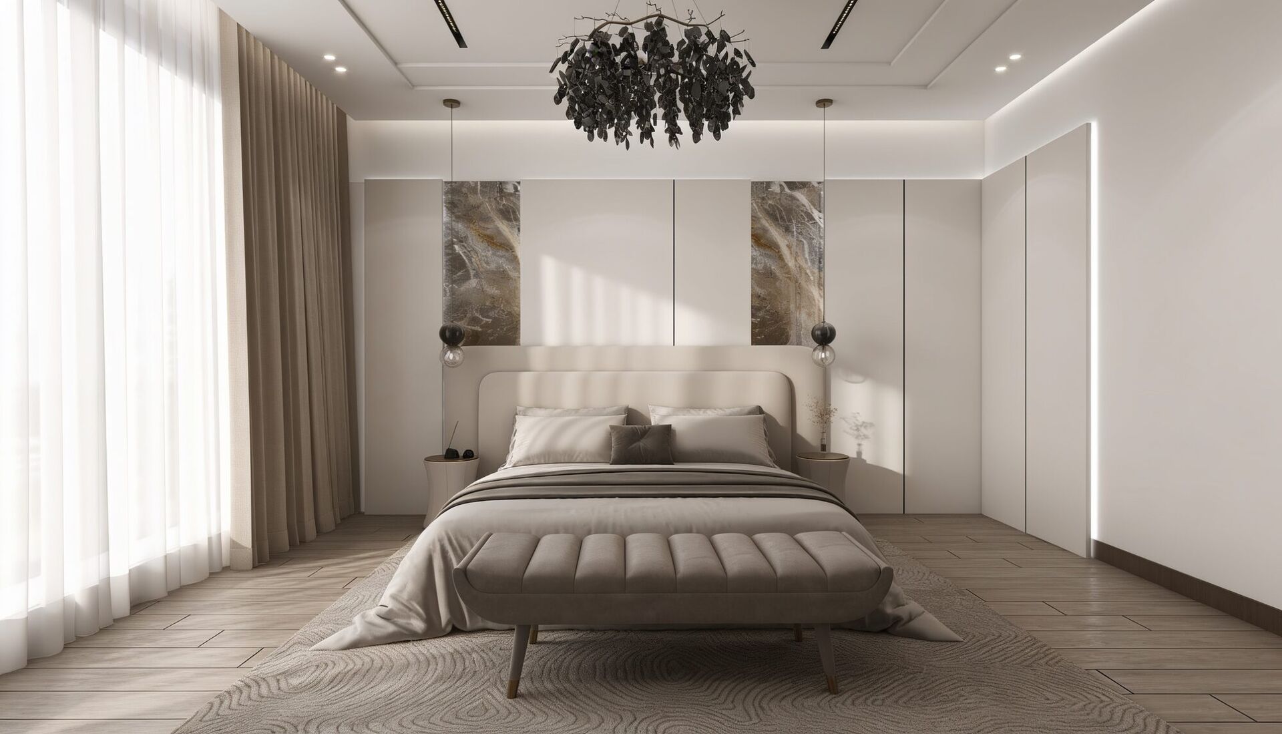
Representing a masterclass in spatial engineering, this contemporary villa in Al Furjan is designed to challenge the traditional boundaries of residential scale. By pairing a masterfully orchestrated open-space layout with ultra-premium materials imported entirely from Europe, the residence creates a powerful illusion of expansive, infinite space.
The Monolithic Facade
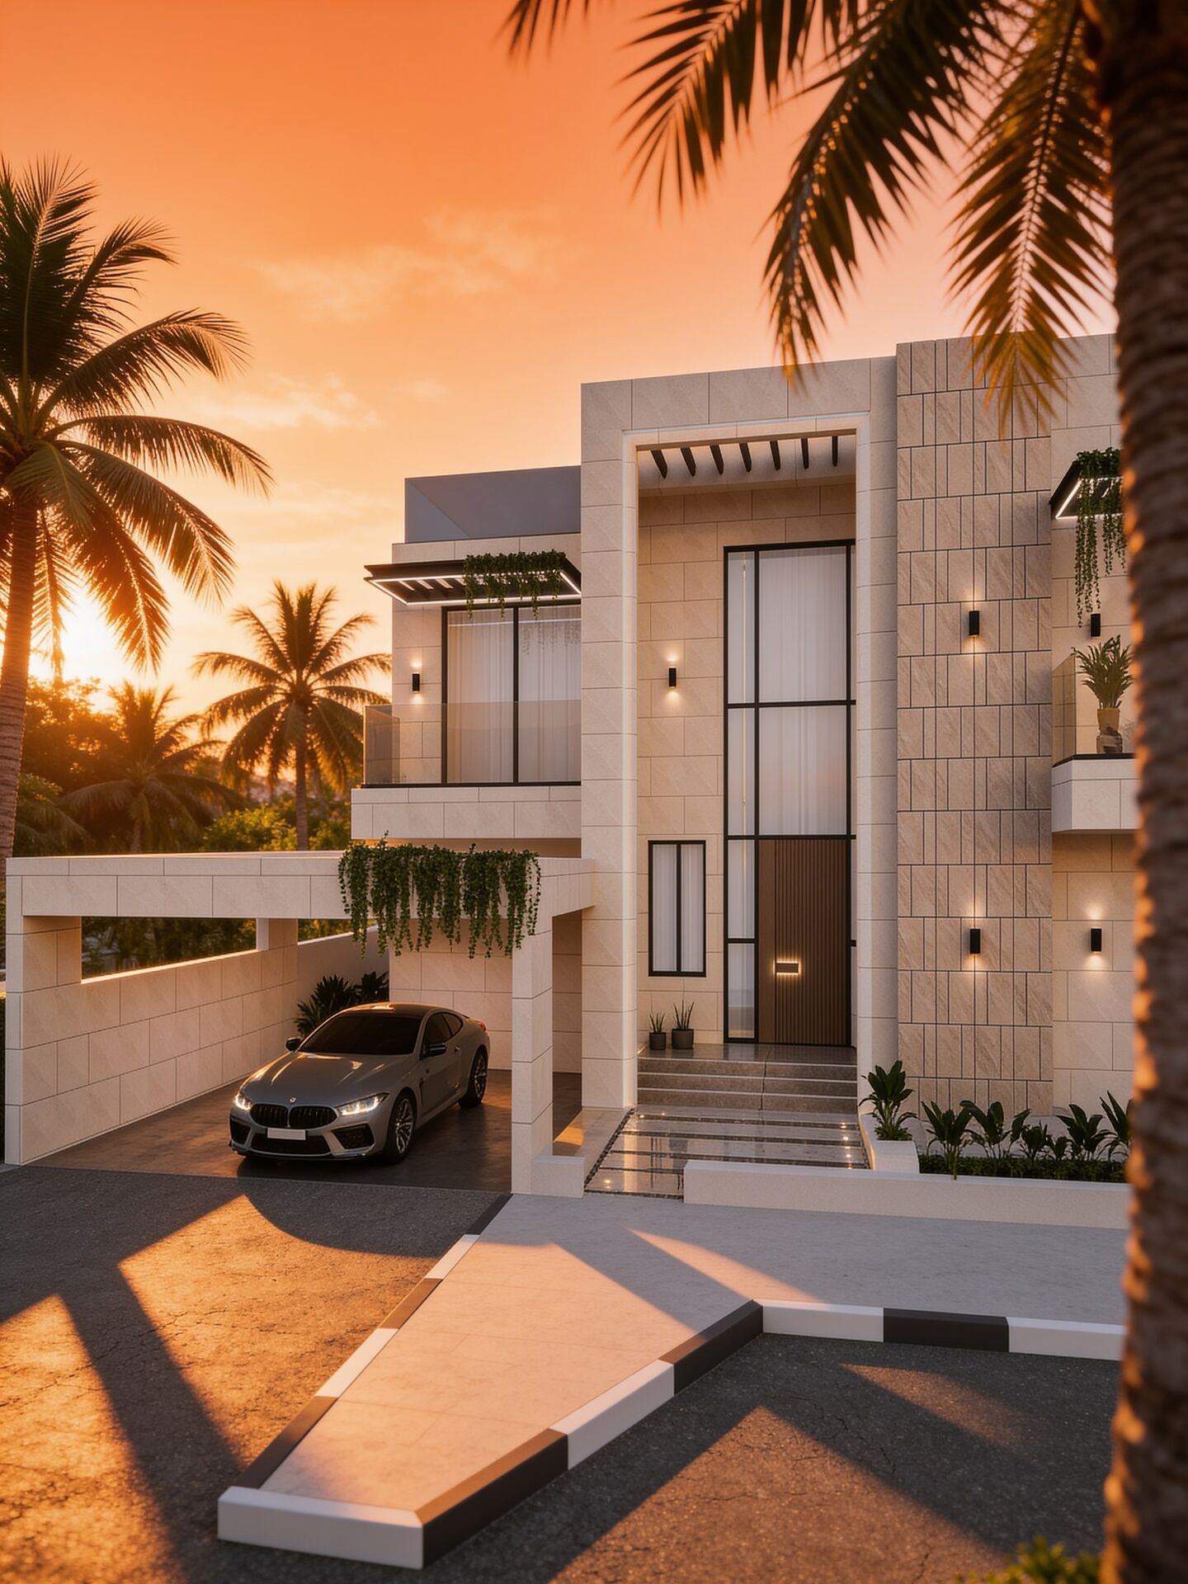
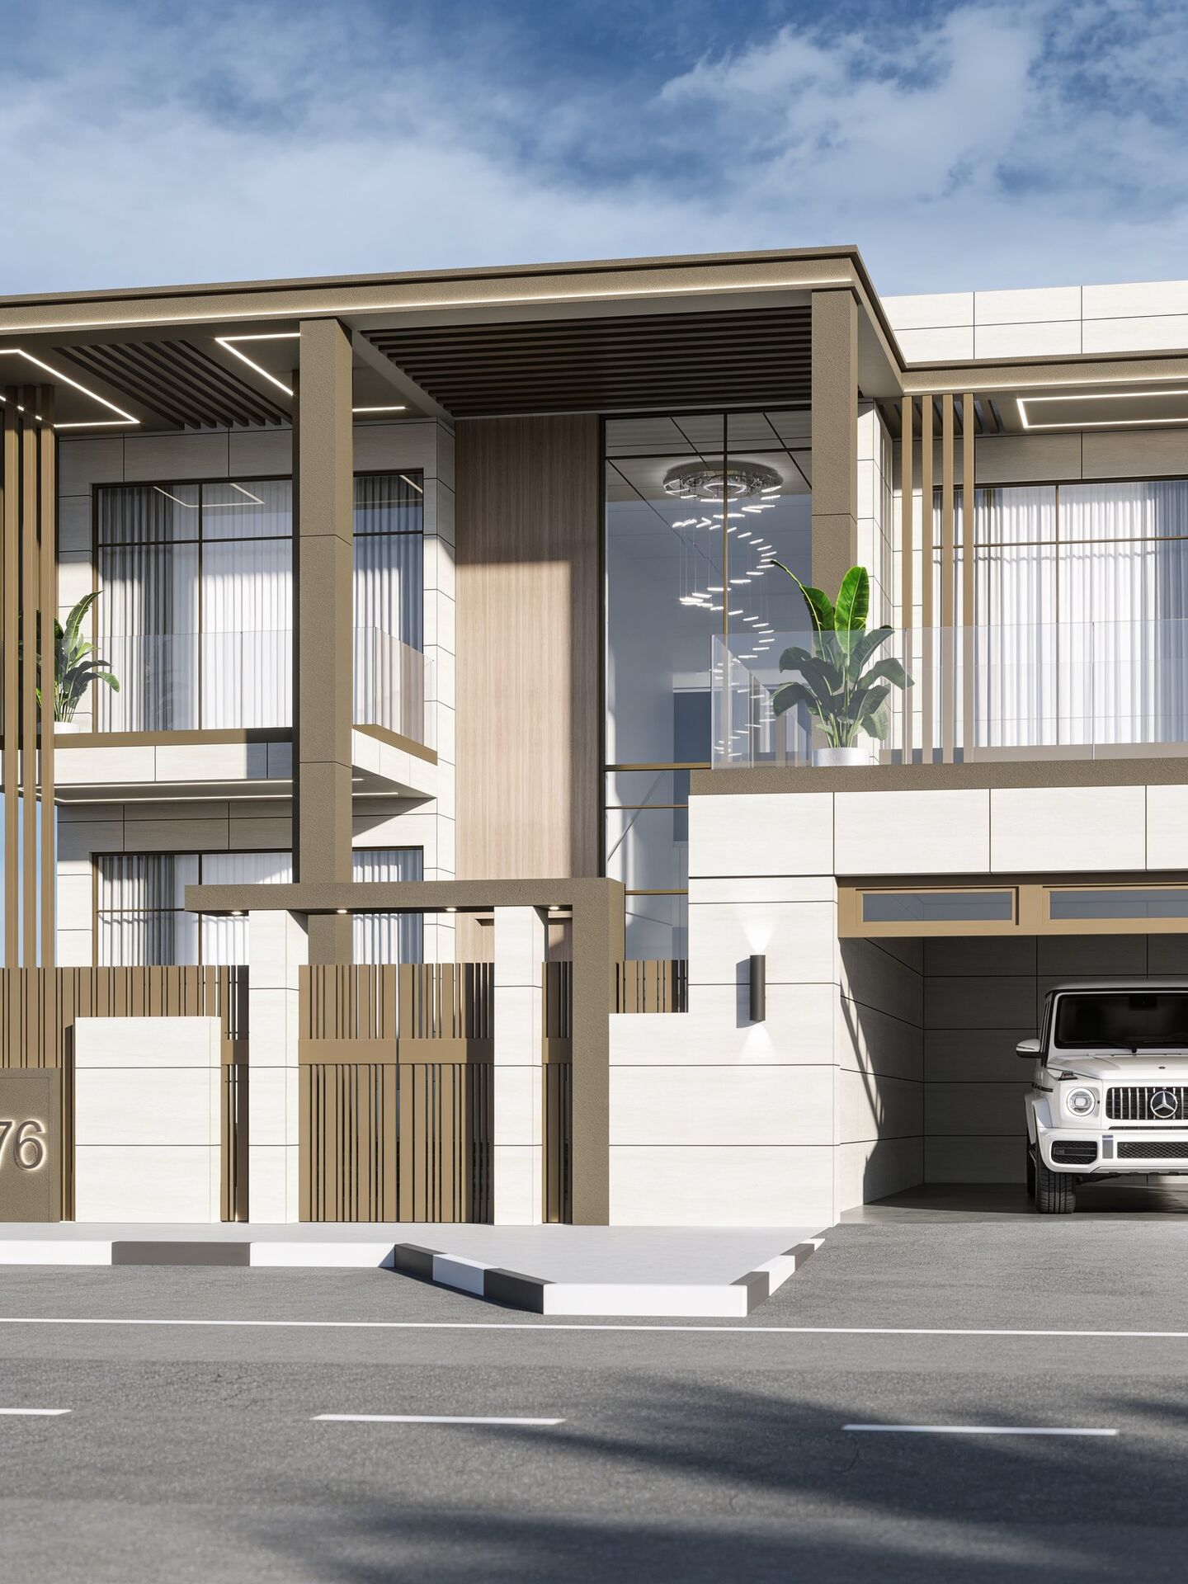
The entire exterior facade is wrapped in high-performance porcelain tiles imported directly from Italy. This seamless, dry-fixed cladding gives the home a sleek, stone-like monolithic presence while offering superior thermal insulation and weather resistance - welcoming guests through a monumental, double-height entrance atrium.
Materials Sourced From
Italy
5BD Villa, G+1
“A striking, minimalist display kitchen anchors the open layout for social hosting, paired with a hidden, heavy-duty dirty kitchen for high-end meal preparation.”- Design Notes, Aura Al Furjan
Intelligent Living
Hidden beneath the architectural finishes is a cutting-edge, fully integrated smart home automation system - lighting, climate, security, and audio controlled via touch or voice. Outside, the hardscaped grounds are engineered for premium entertaining, with a luxury pool, architectural water feature, BBQ pavilion, and outdoor dining lounge.
Gallery
05 Images