06 - Tranquility · Al Furjan
06 - Tranquility · Al Furjan
Overview
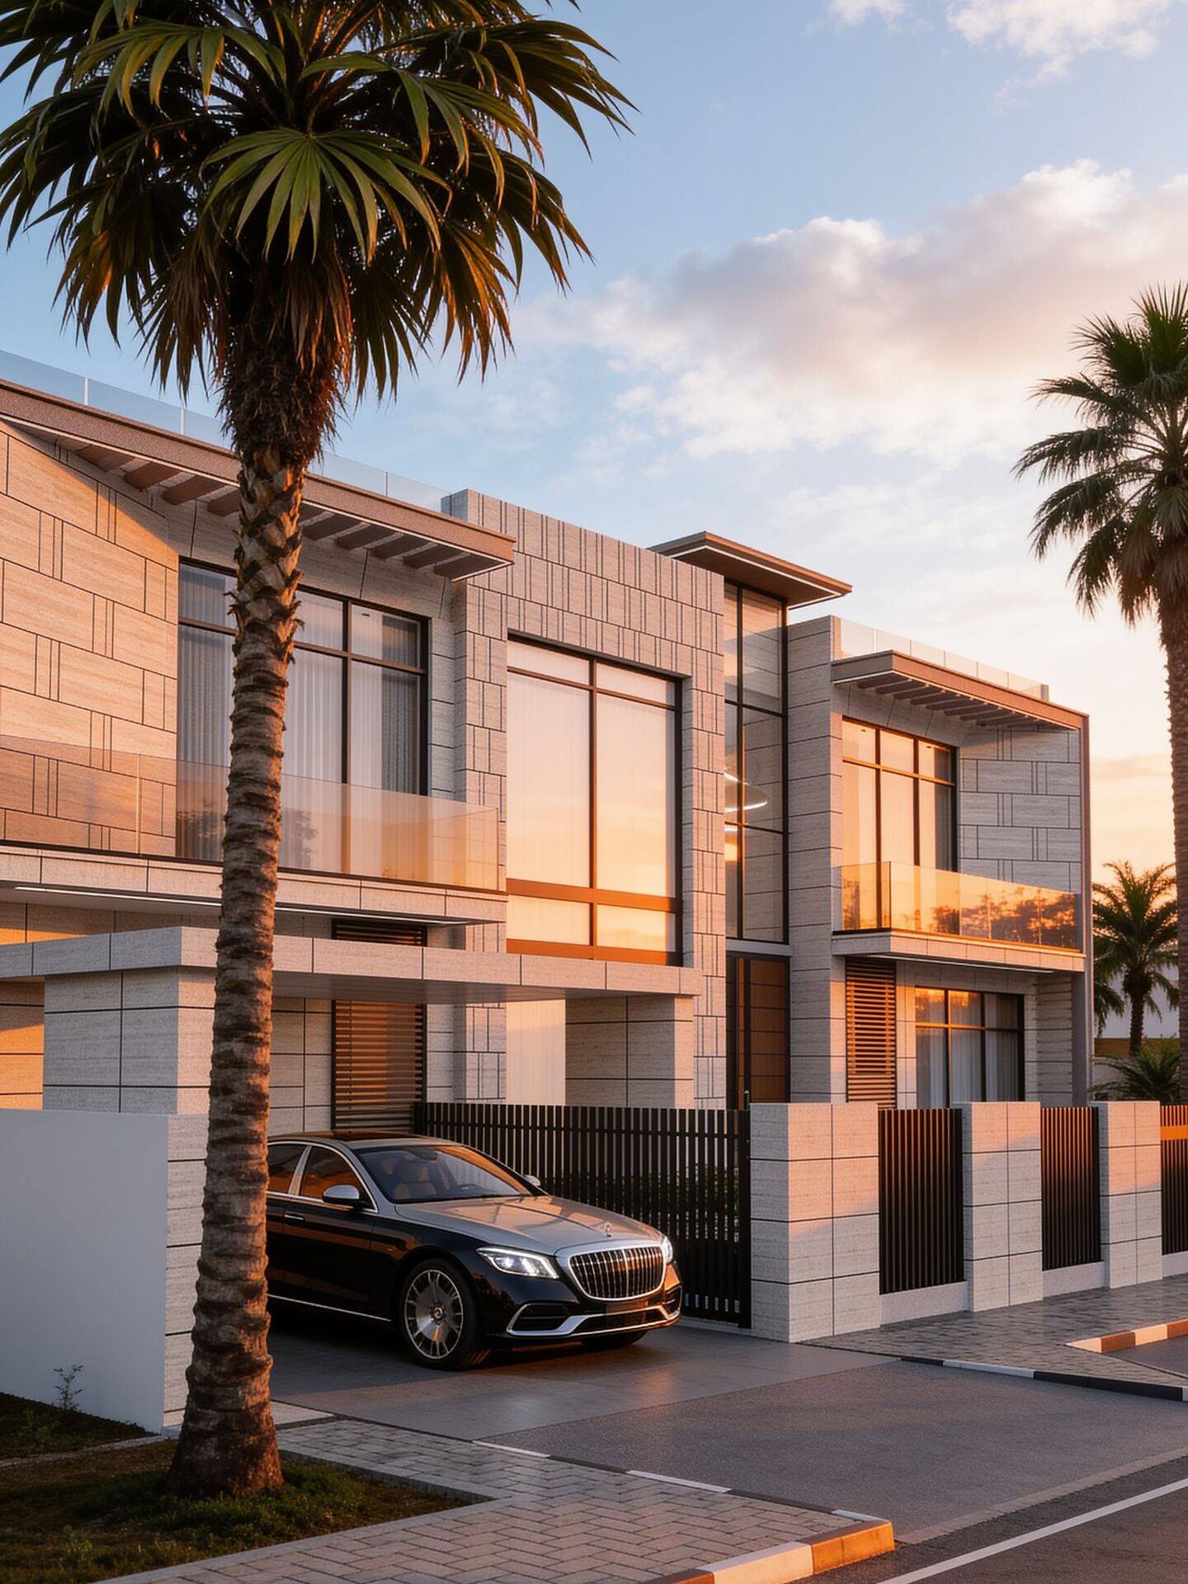
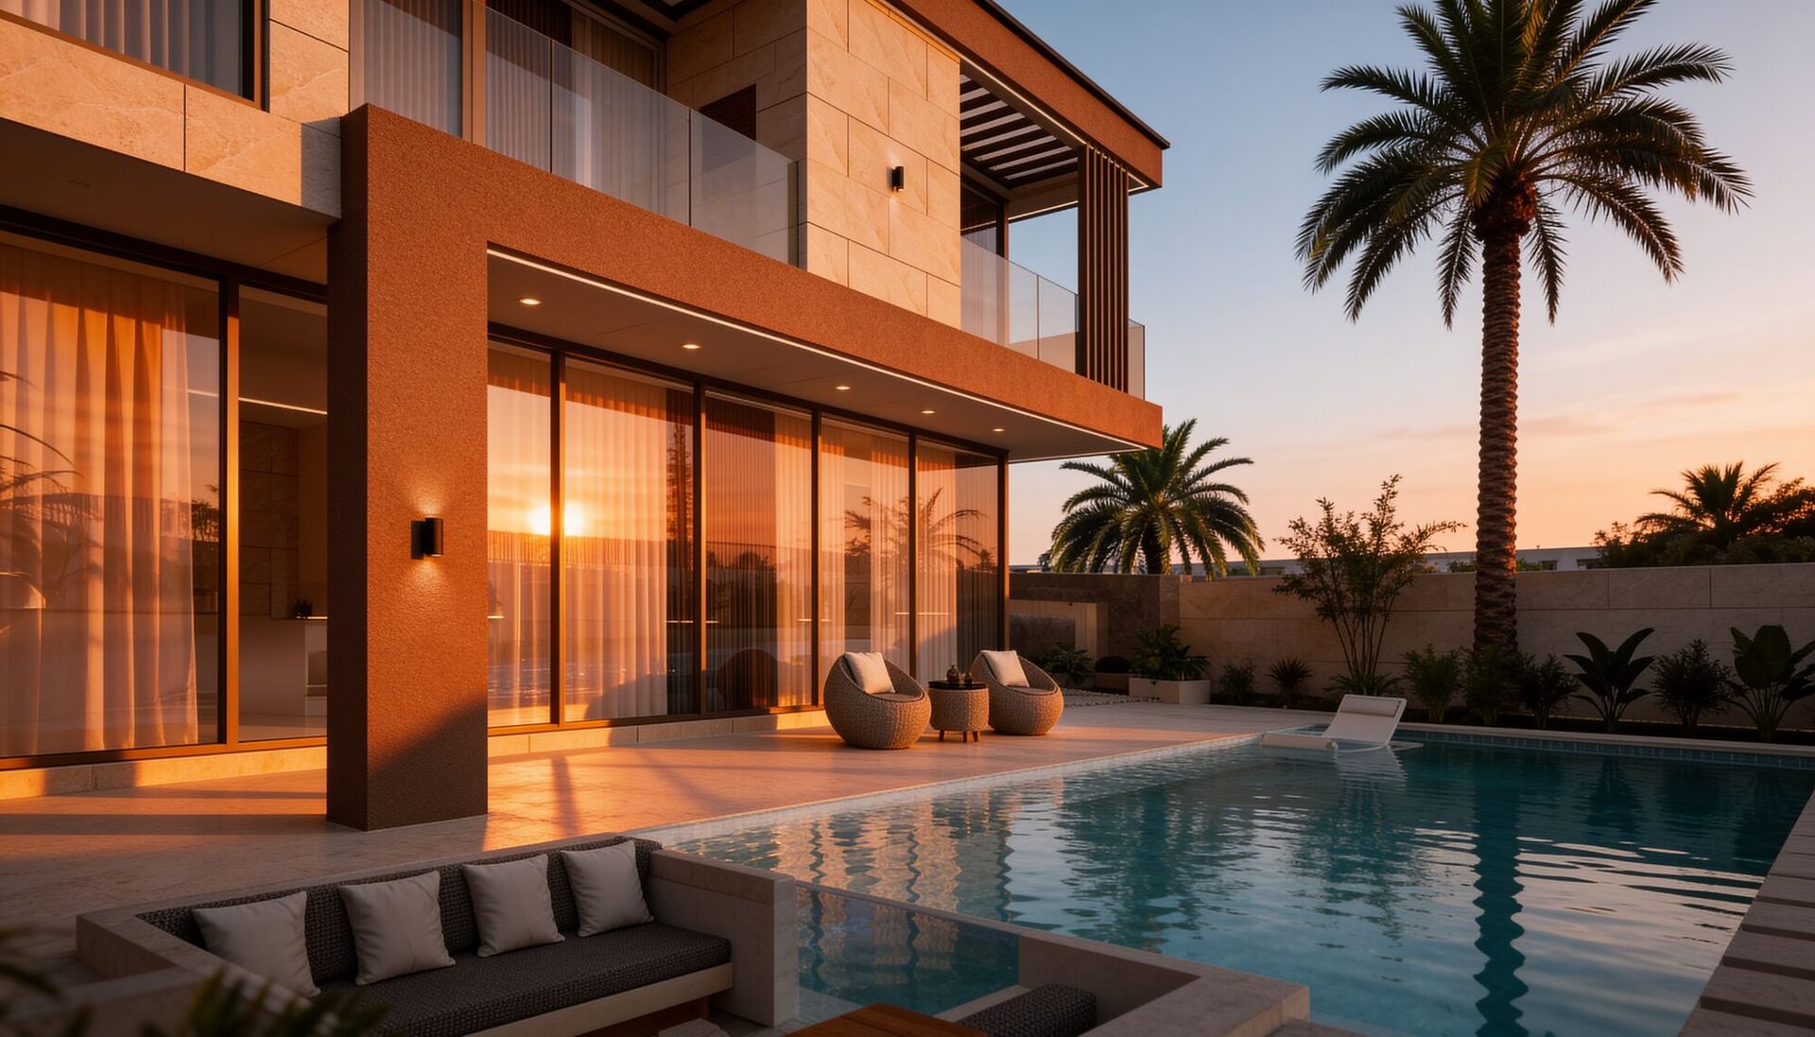
Tucked away in the vibrant, highly connected community of Al Furjan, Tranquility is a bespoke masterclass in wellness-driven luxury. The project fluidly unifies high-end interior tailoring, striking modern exterior architecture, and an immersive landscape design where water acts as the defining sensory thread throughout.
The Living Core
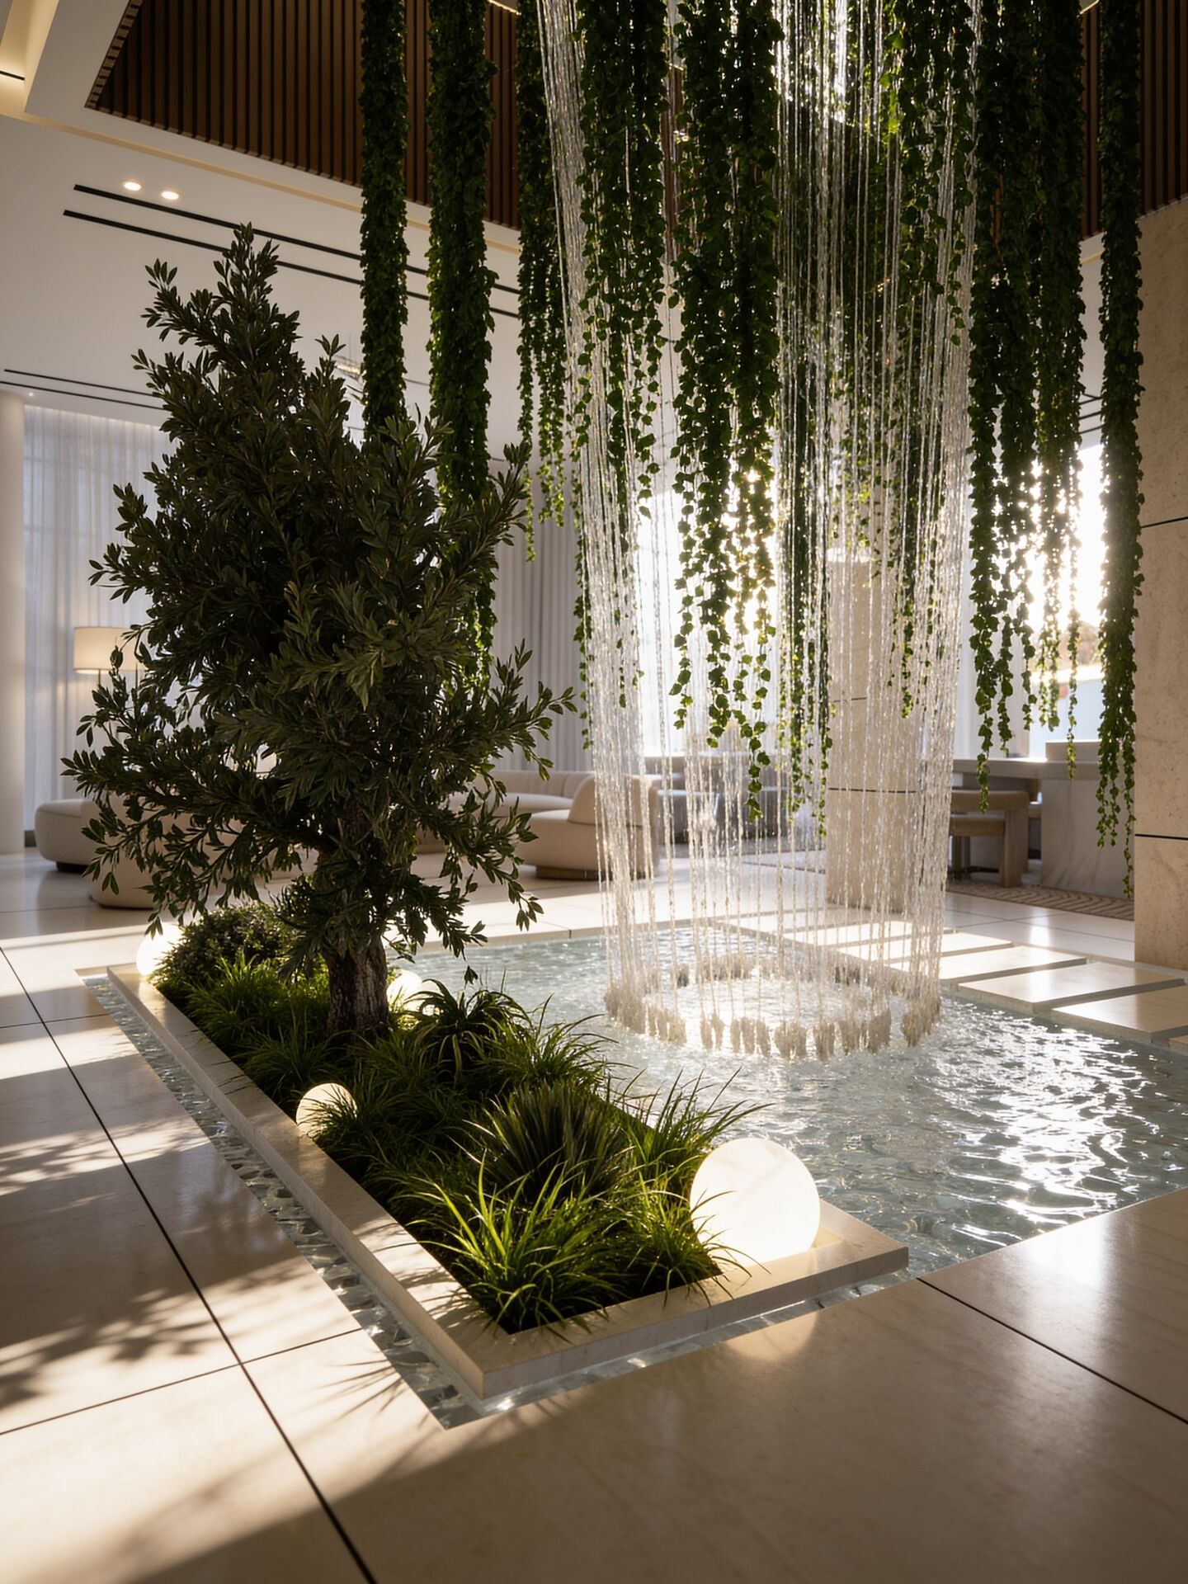
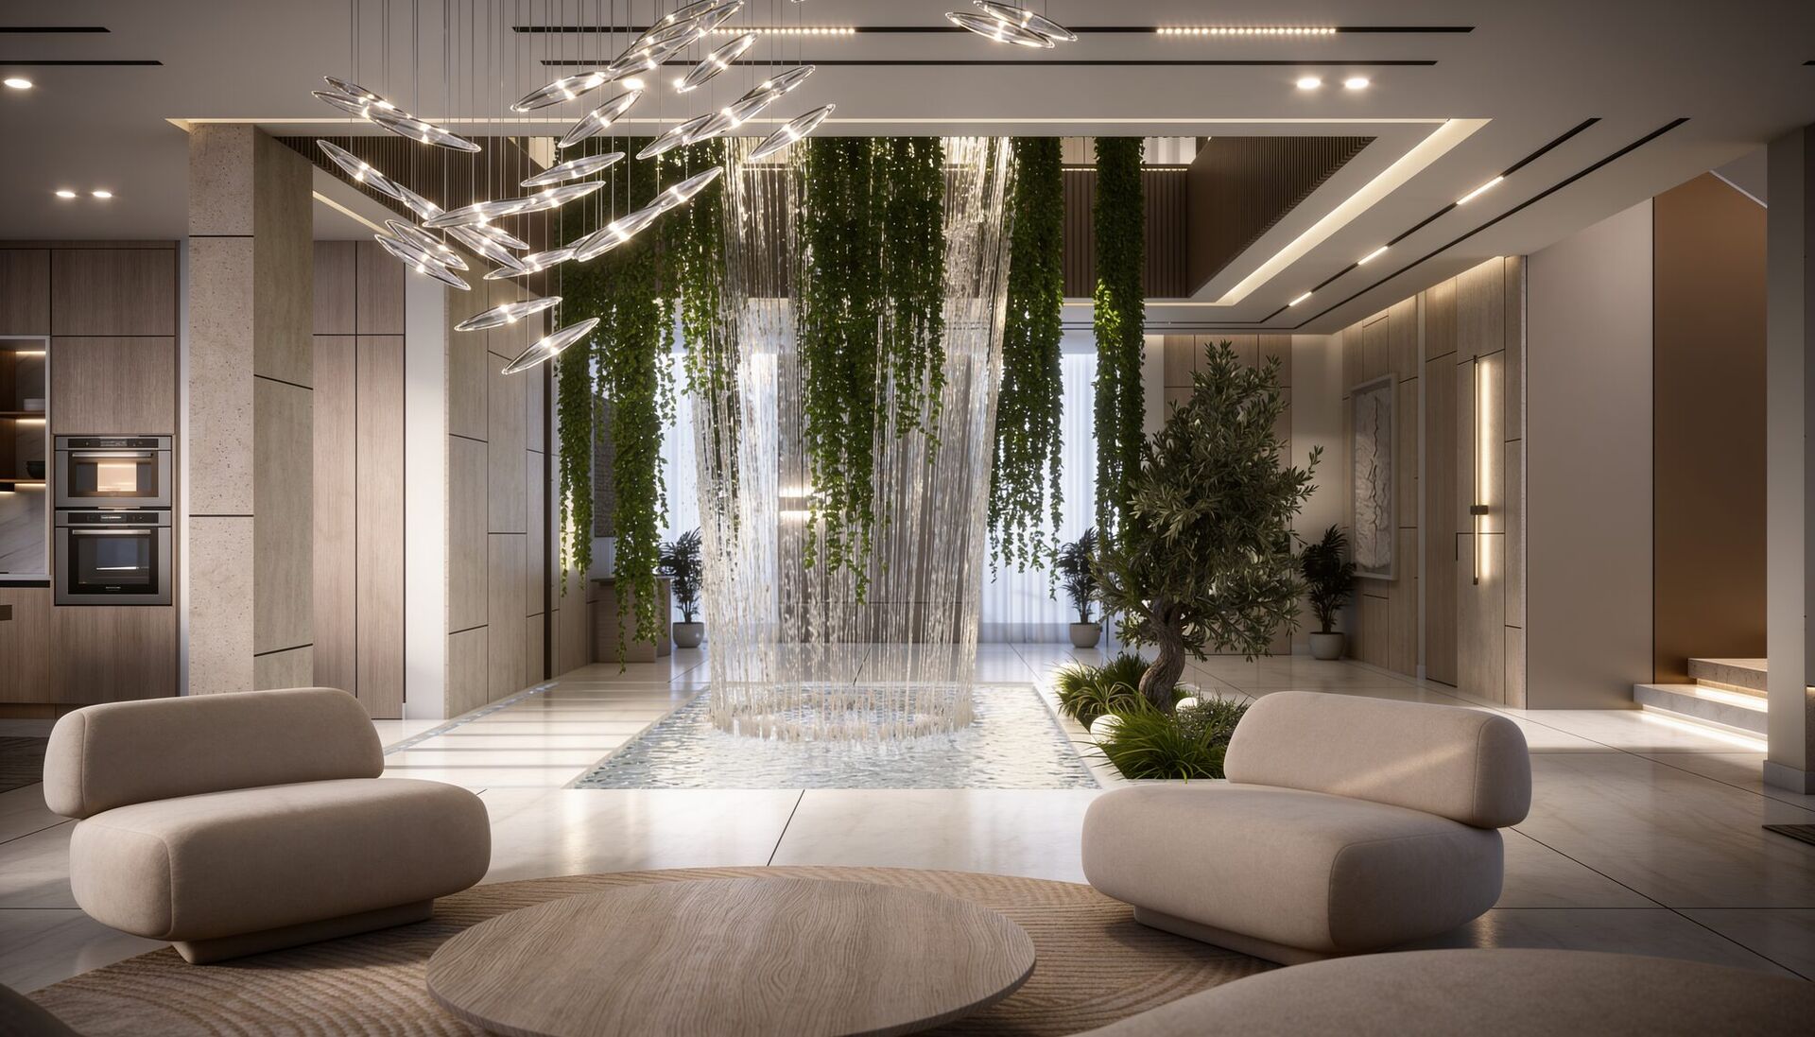
At the heart of the villa’s interior architecture sits a magnificent, custom-engineered waterfall fountain, cascading through the central atrium. It fills the double-volume living spaces with a soothing acoustic ambiance and reflects natural light across the open-concept layout.
Materials Sourced From
UAE · Europe
5BD Villa, G+1
“A series of architectural water features, reflecting pools, and manicured minimalist greenery frame the villa, blurring the line between nature and built form.”- Design Notes, Tranquility
Turnkey Interior Curation
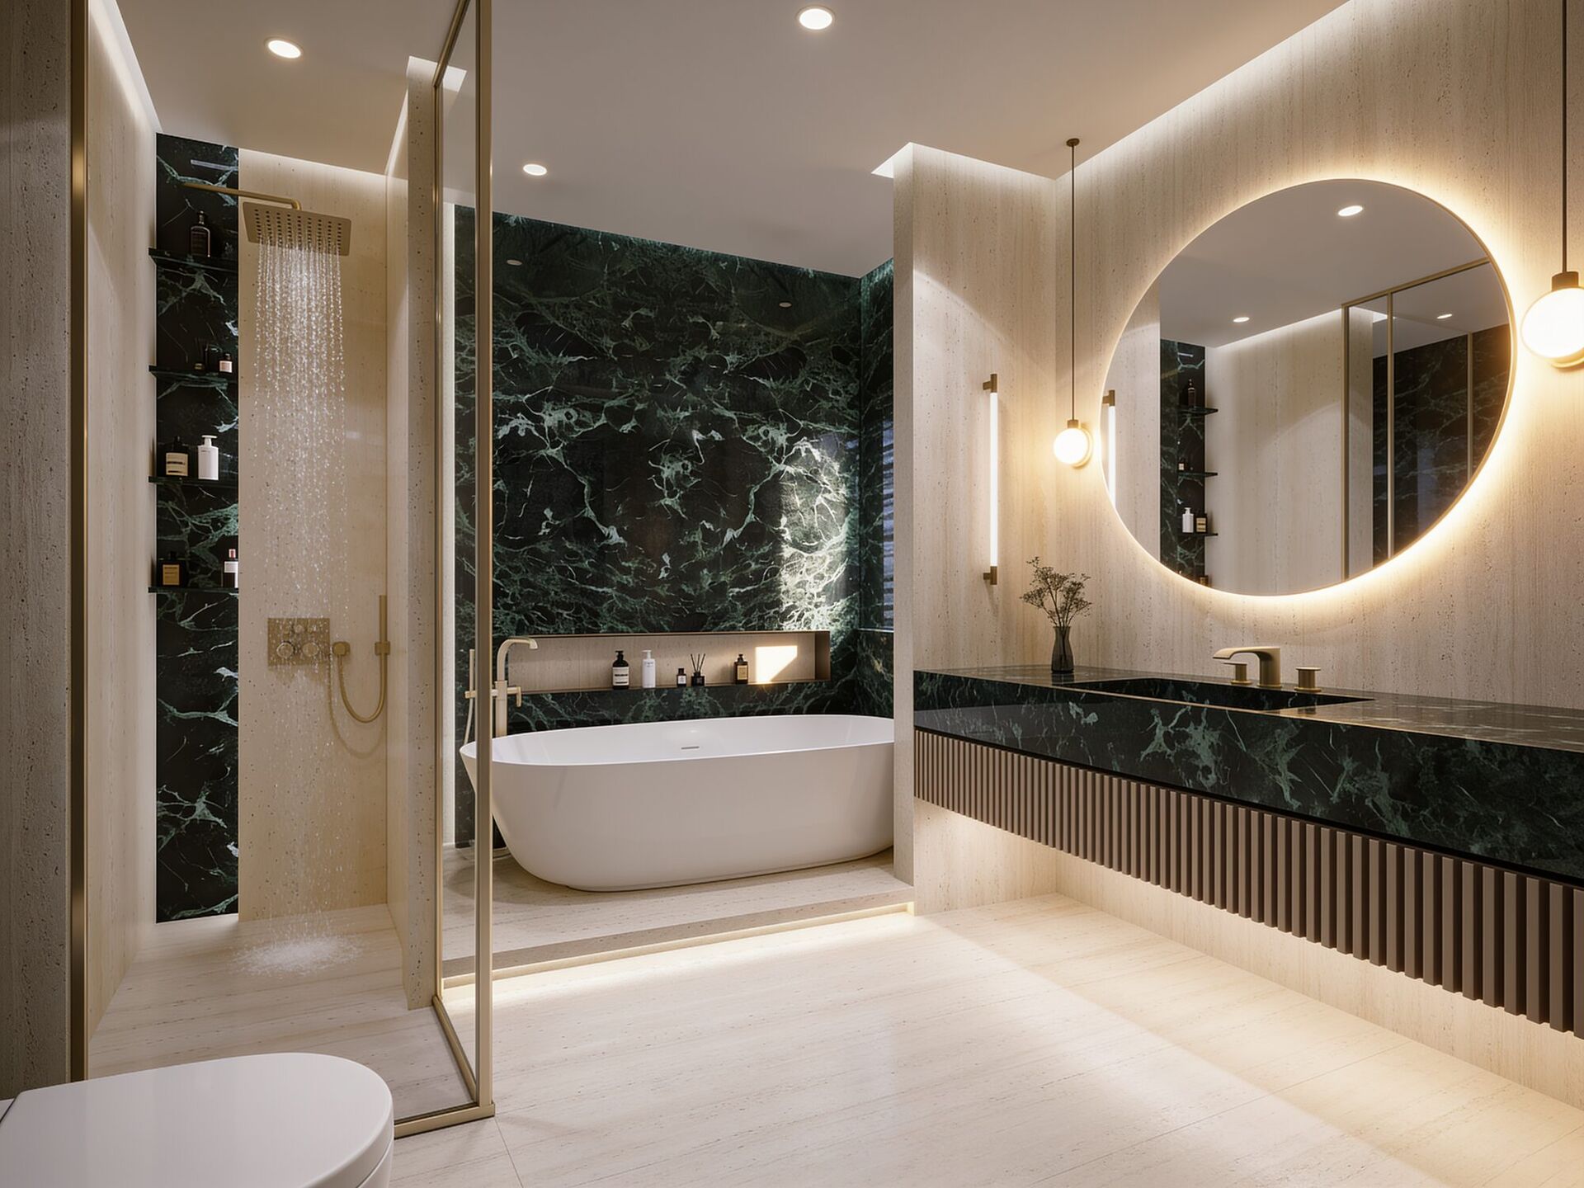
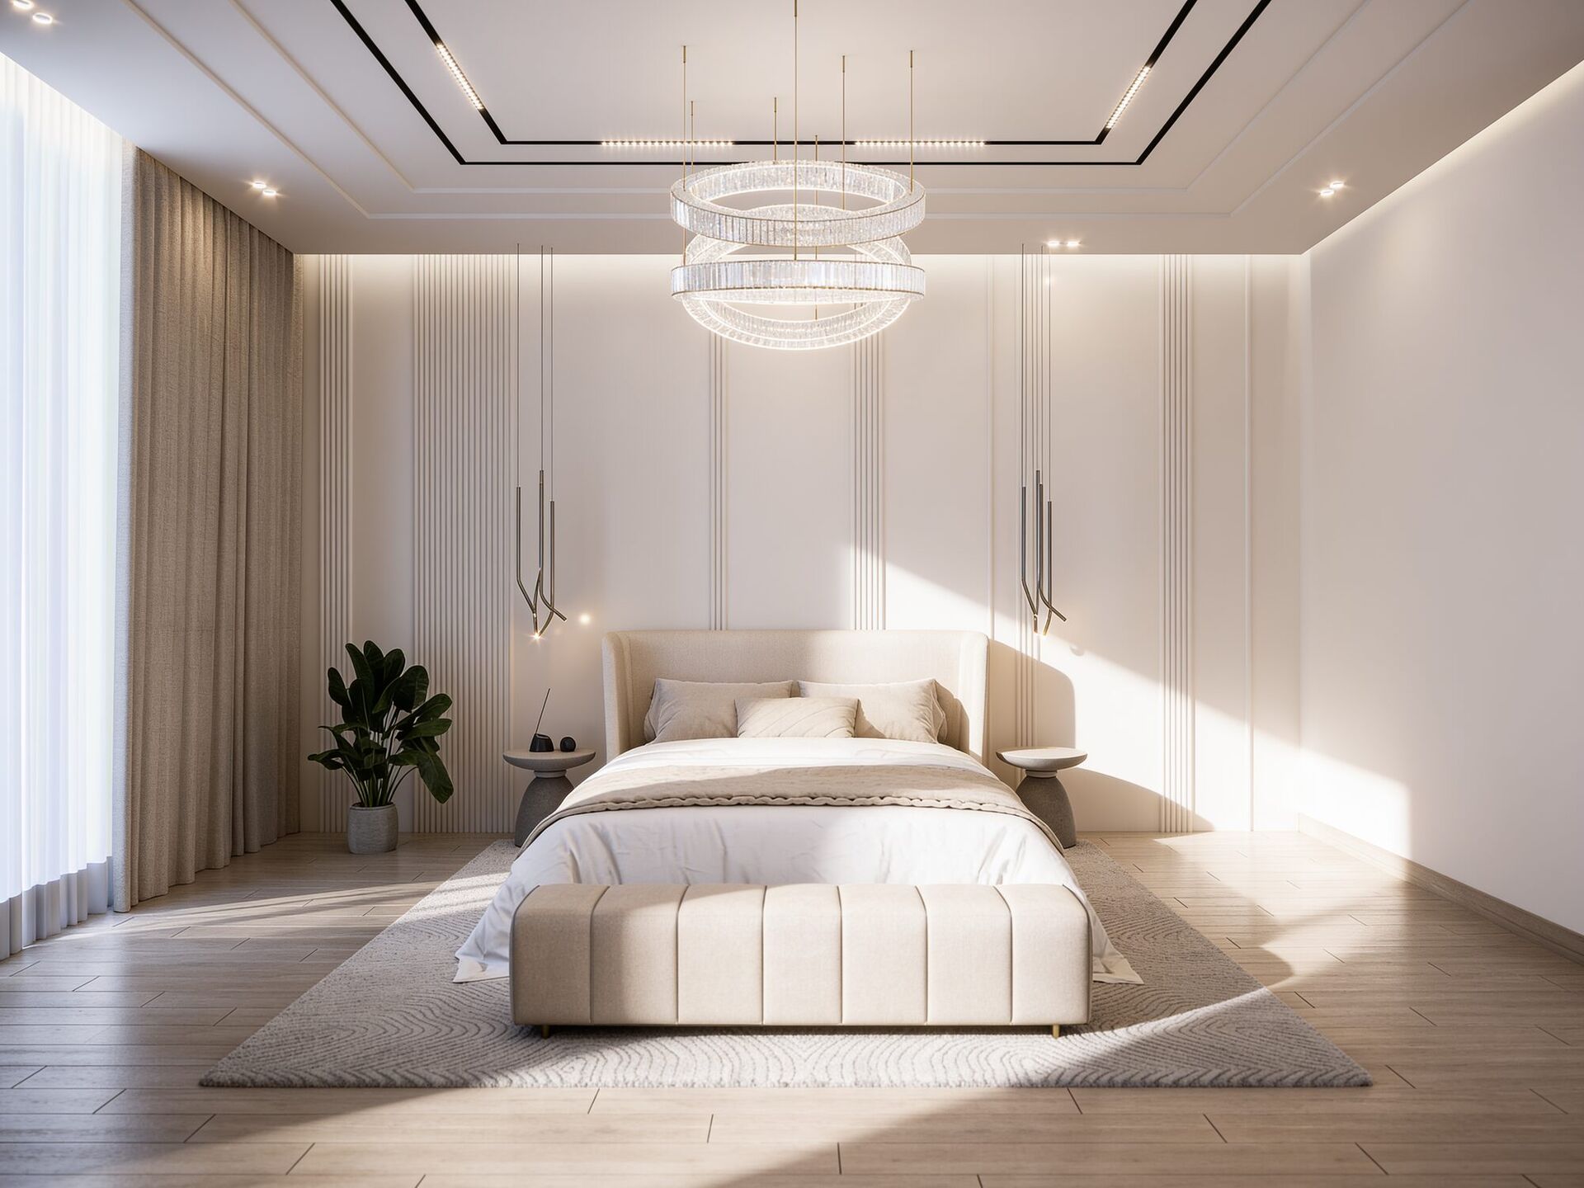
A fully integrated interior fit-out emphasizing quiet luxury - soft, texture-heavy neutrals, rare book-matched stone surfaces, and high-spec custom joinery that optimizes both form and storage. Every bedroom suite is a private sanctuary with floor-to-ceiling glass capturing views of the surrounding water features.
Gallery
05 Images